I design with the site first, treating a building and its landscape as a single piece of work.
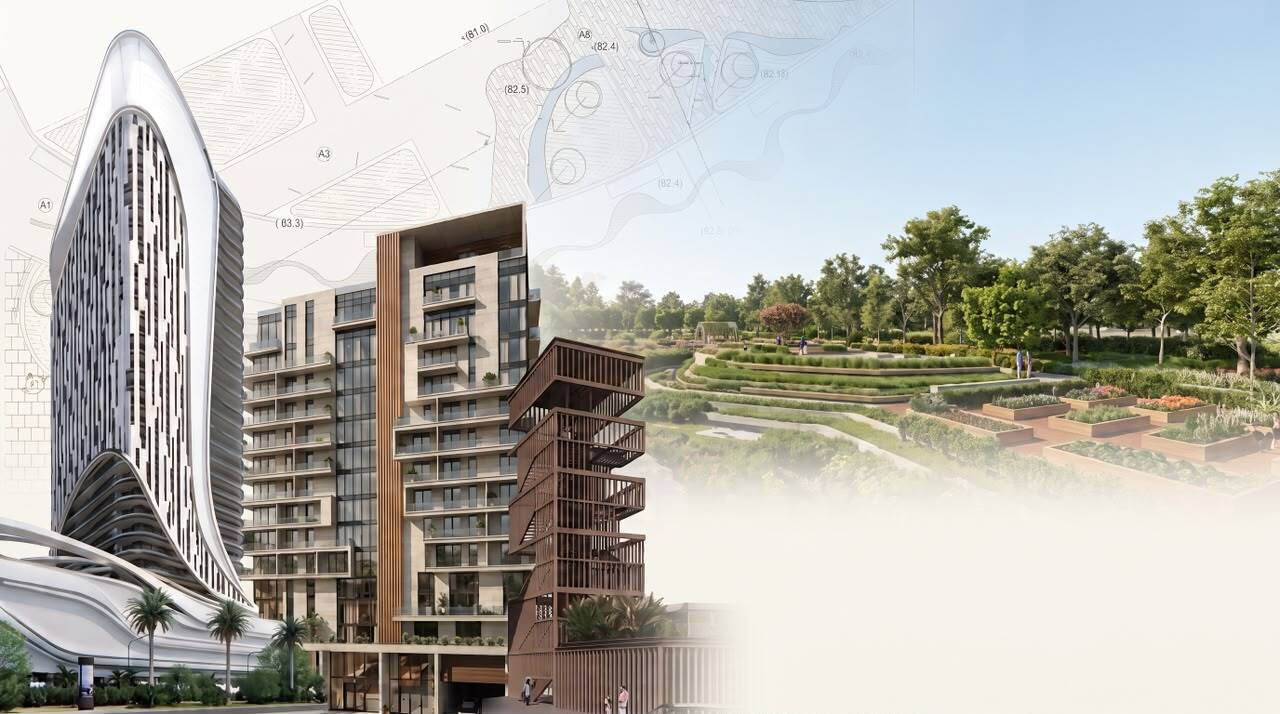
As both a landscape designer and an architect, I work across the two scales, from the building itself to the ground around it. I trained in architecture in Lebanon and in landscape design in the UK, and I start every project from the site: its climate, its levels and its context. That reading of the place shapes the plan, the massing and the outdoor spaces together, so they feel like one design.
Eight projects so far, with more on the way.


From first sketch to coordinated drawings.
Residential, mixed-use and hospitality buildings, from the concept through to the drawings that carry it.
Gardens, courtyards and the public realm around buildings, planted and detailed with the site in mind.
Site strategy and concept plans at the scale of a neighbourhood, from analysis to the first layout.
Renders, diagrams and presentation drawings that explain an idea clearly to clients and teams.
Three ideas that guide every project.
Climate, levels and context come before form. A building should look like it belongs to its ground.
Building and landscape are drawn together, so the plan, the massing and the outdoor spaces answer each other.
Reuse first, then choose materials that do less harm, and let planting and water do real work.
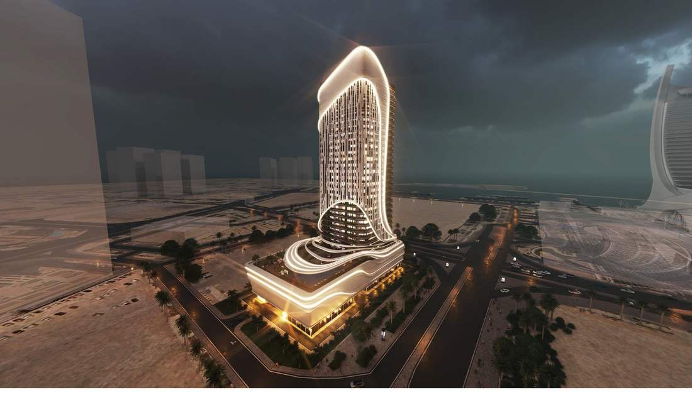
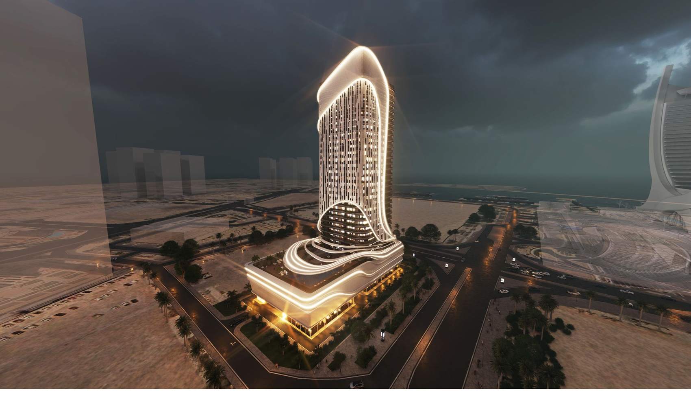
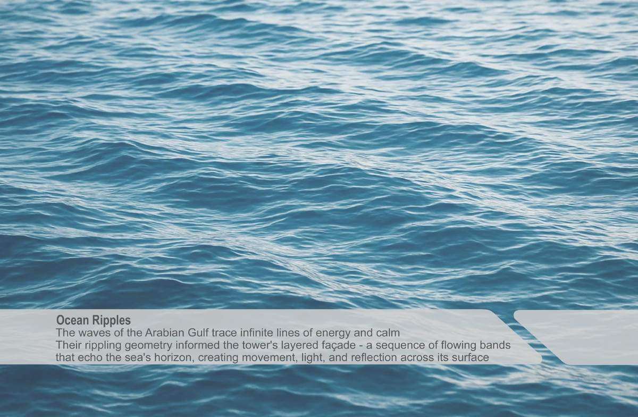
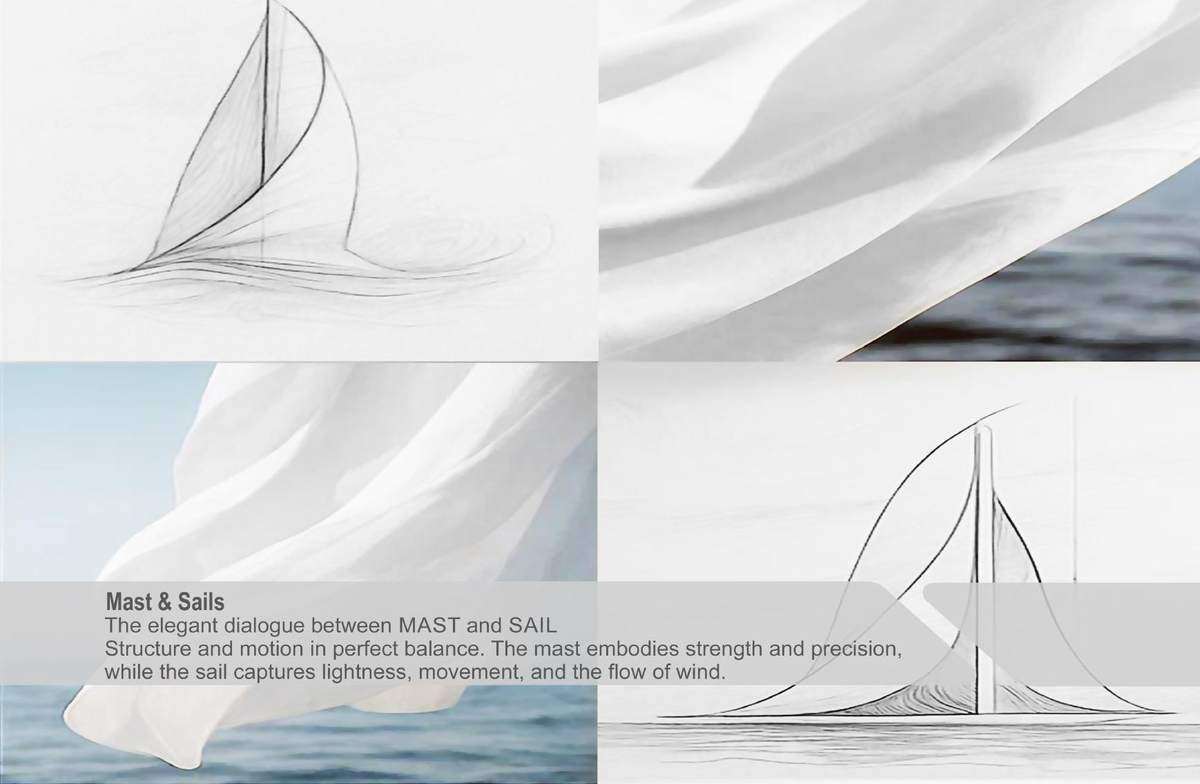
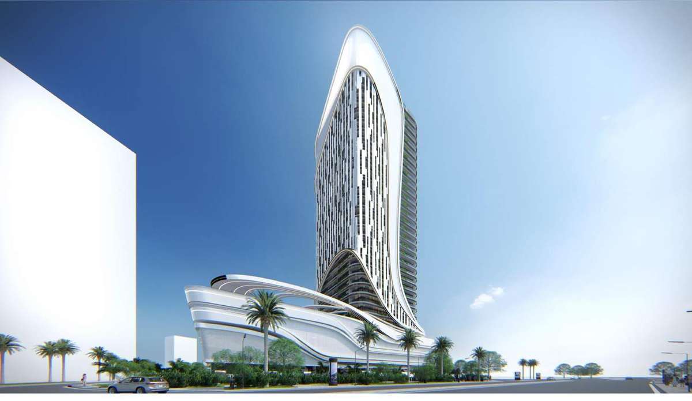
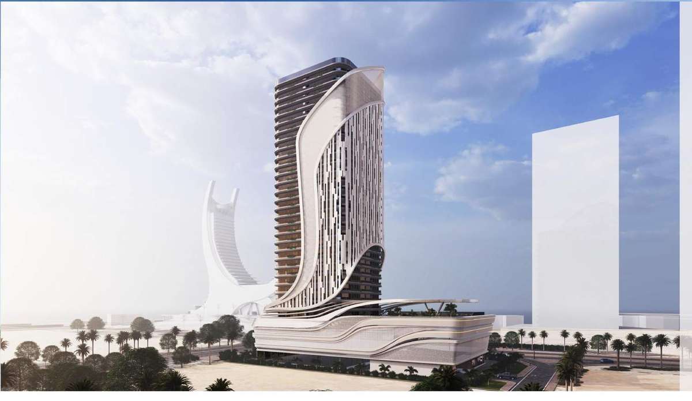
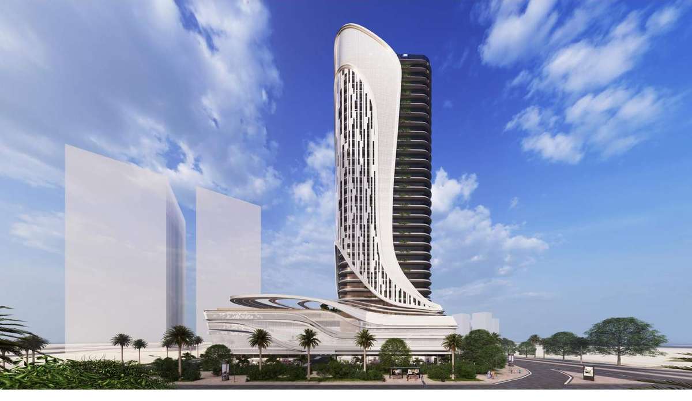
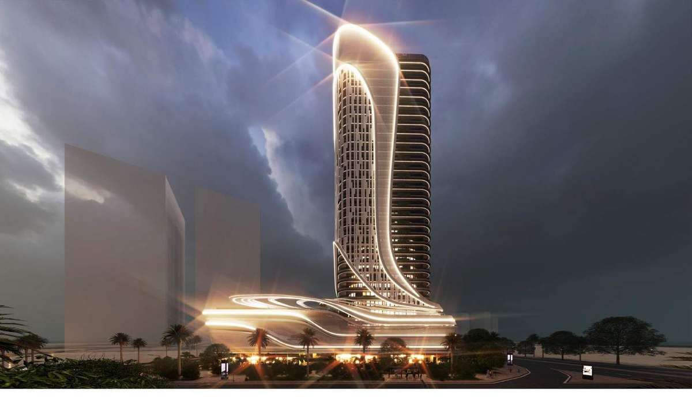
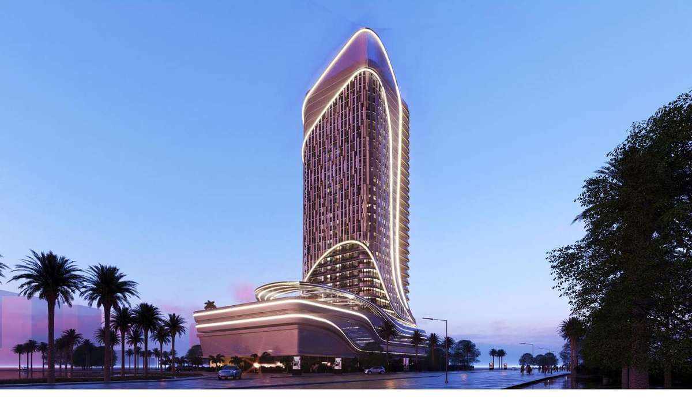
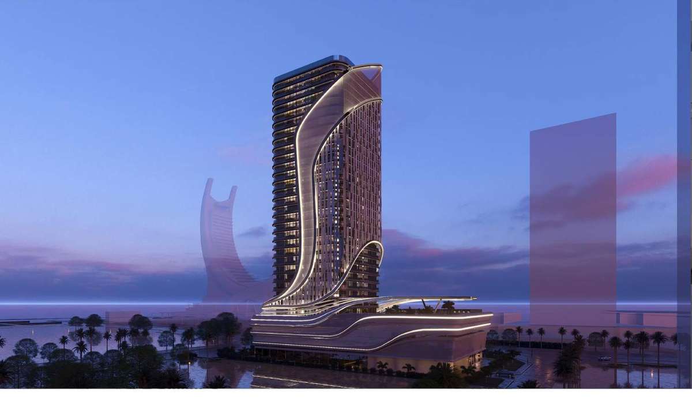
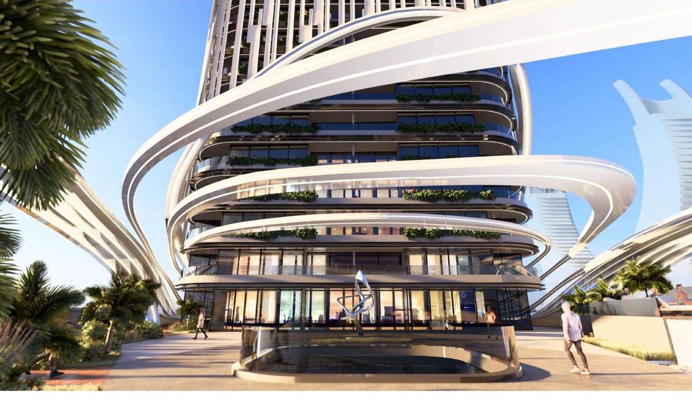
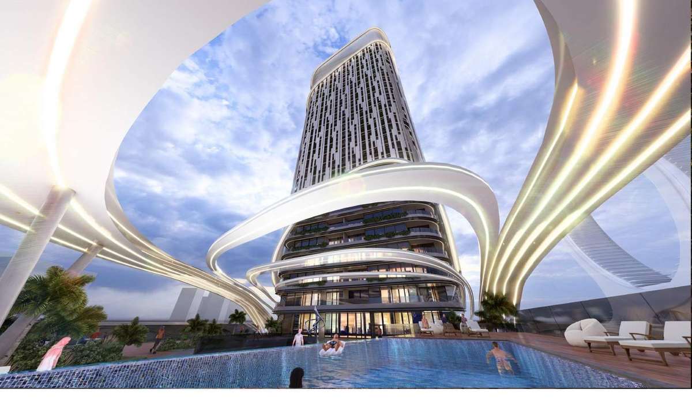
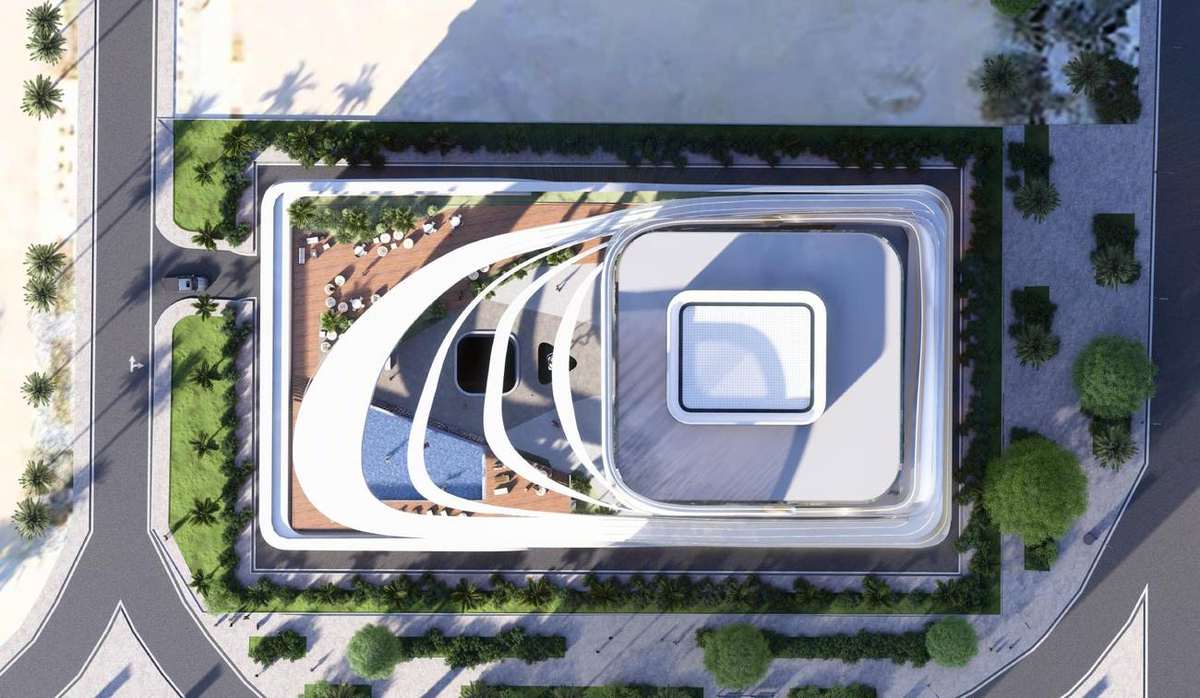
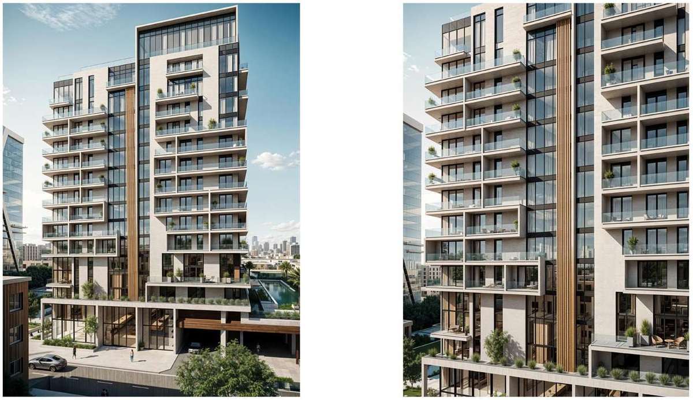
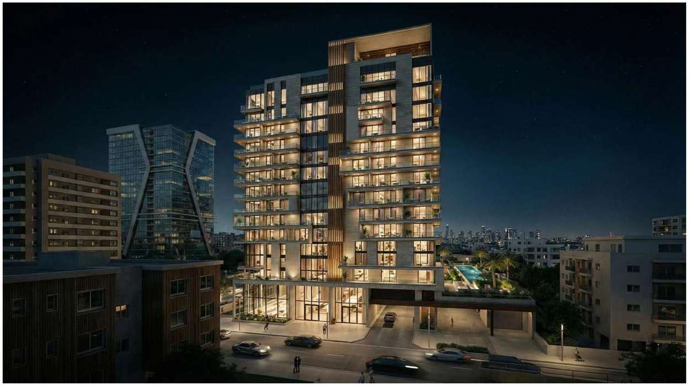
A tower shaped by the sea: flowing bands for the waves, a slender mast for the sail.
The waves of the Arabian Gulf inspired the layered façade, a sequence of flowing bands that echo the horizon and catch movement, light and reflection. The mast and sail set the structure and motion: the mast for strength and precision, the sail for lightness and the flow of wind.


Day, dusk and night views. Tap any image to enlarge it.


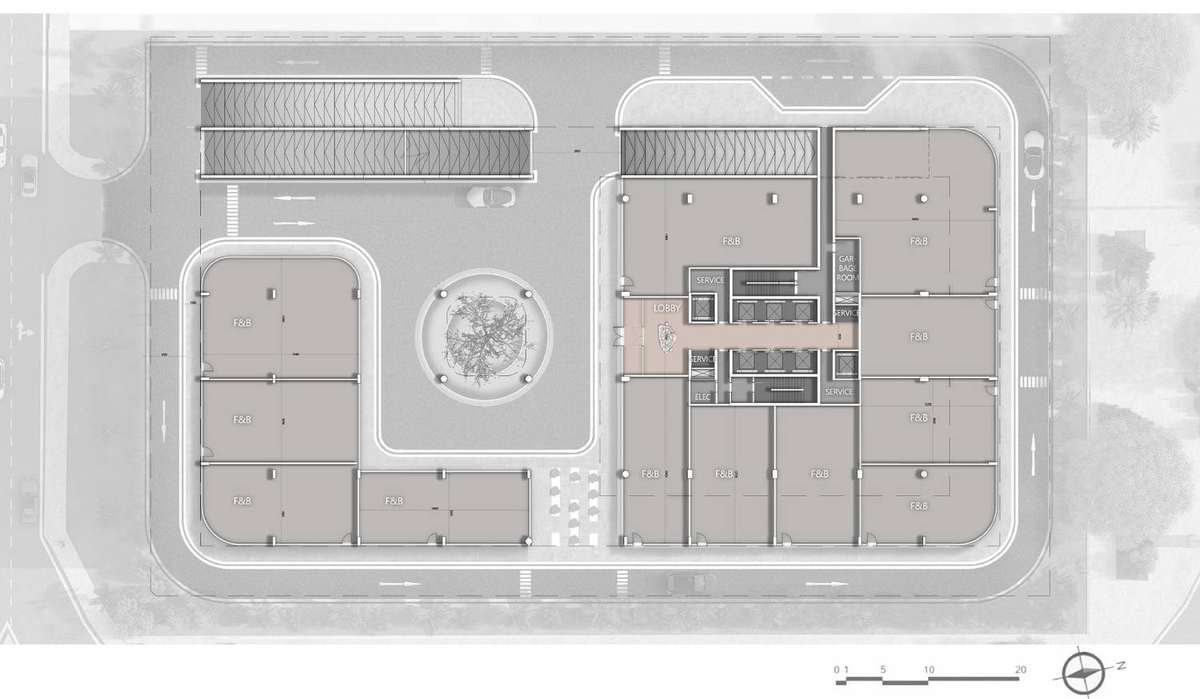
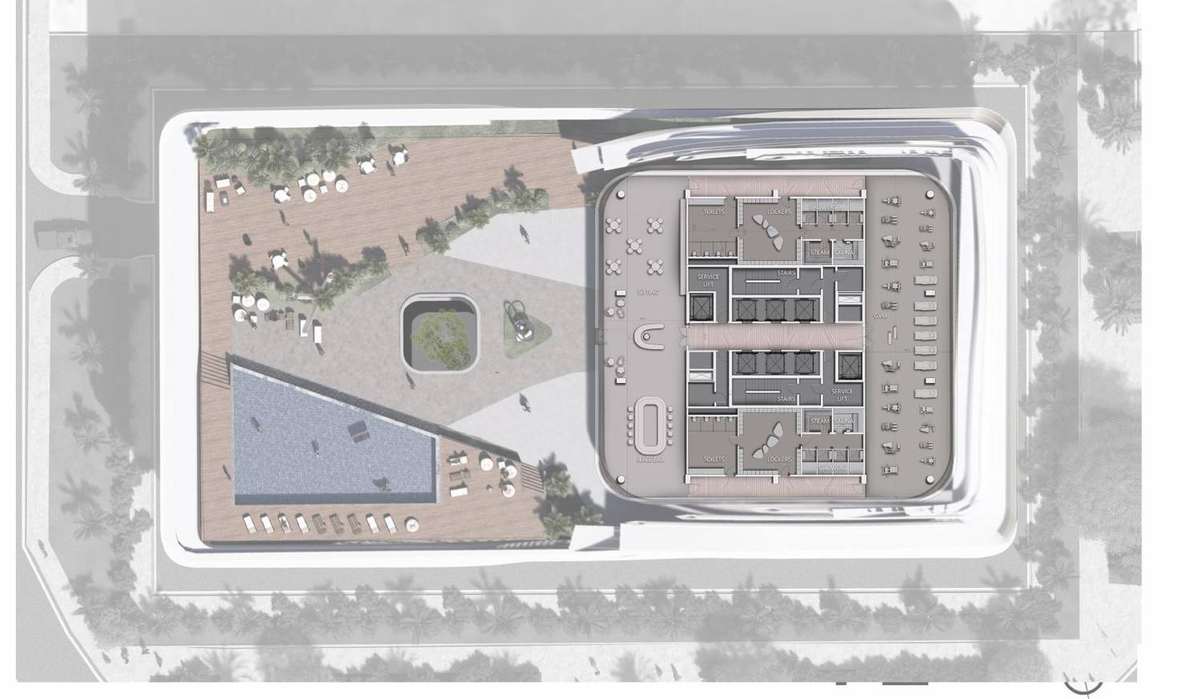
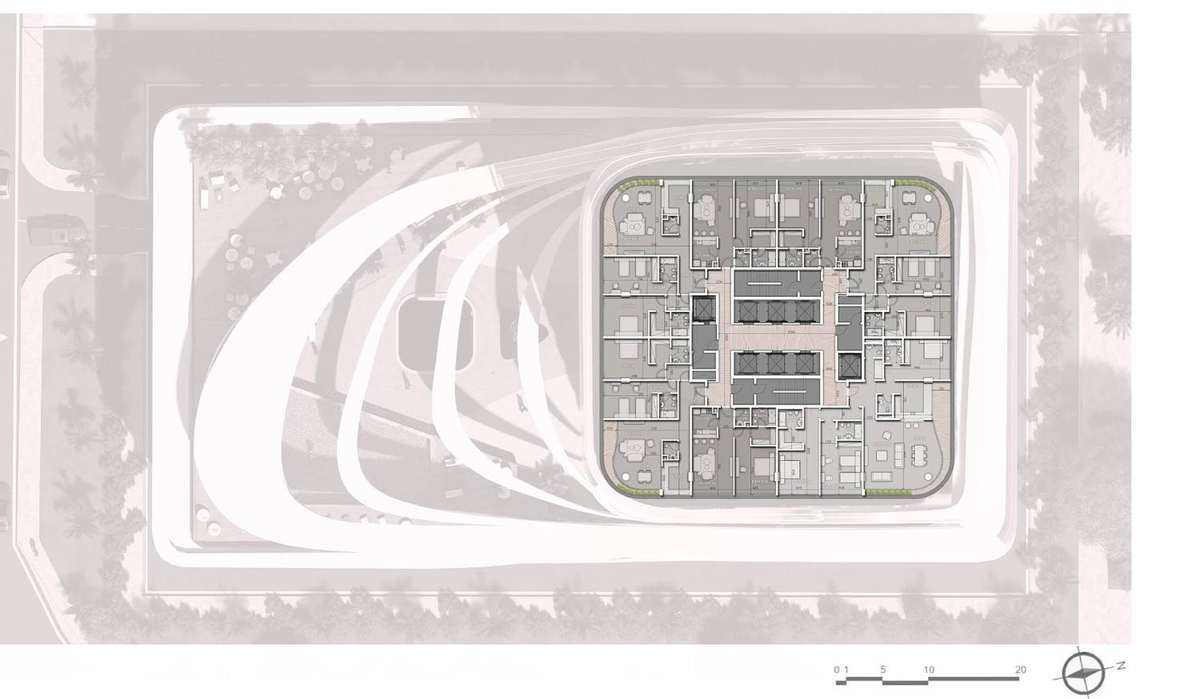
Mass plan and floor plans.


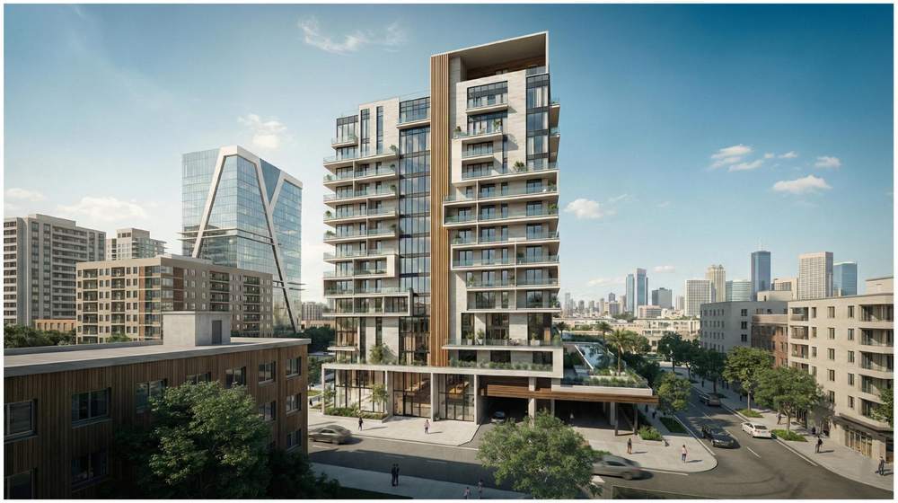
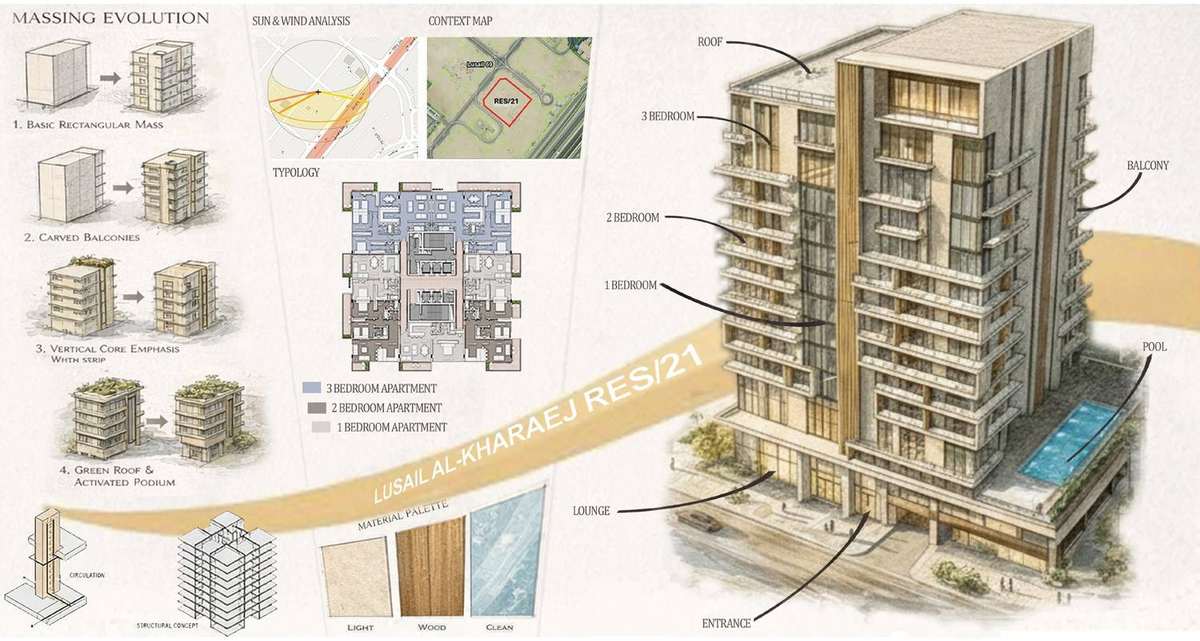
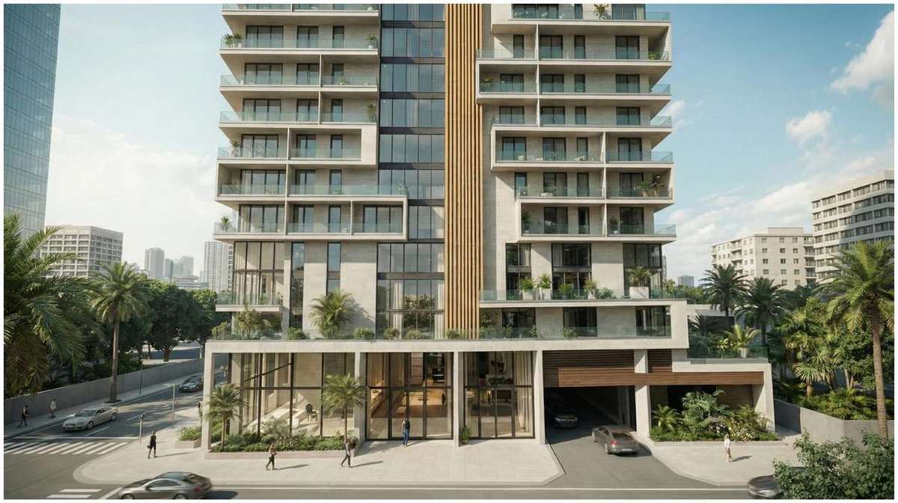
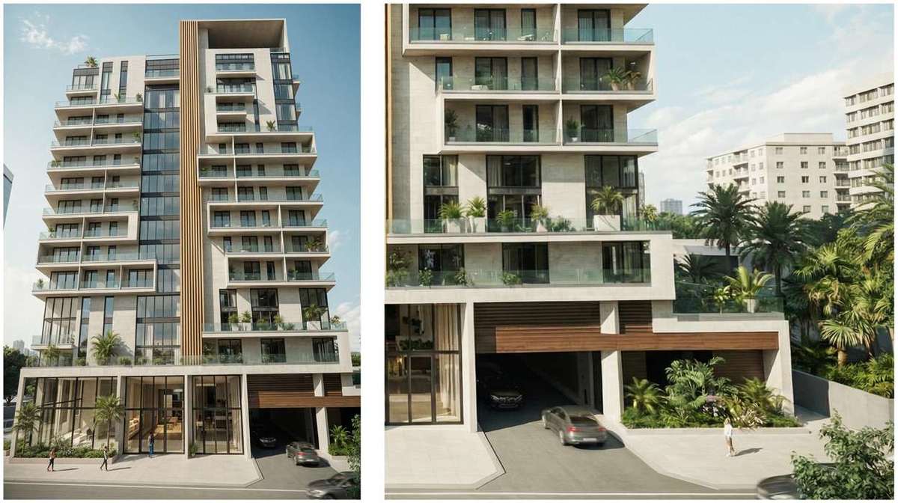
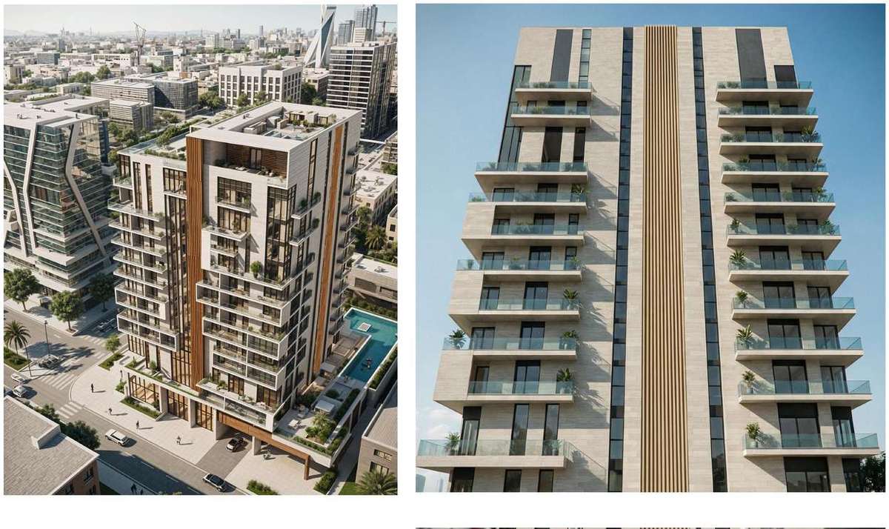
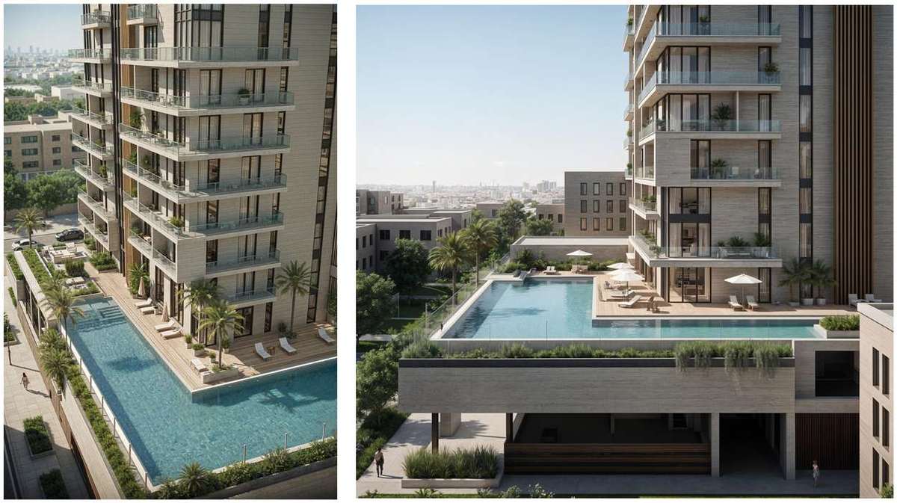
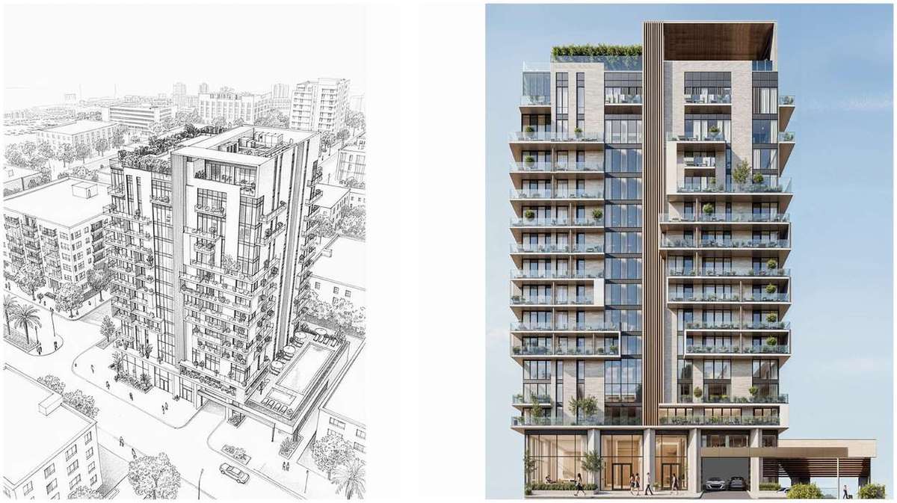
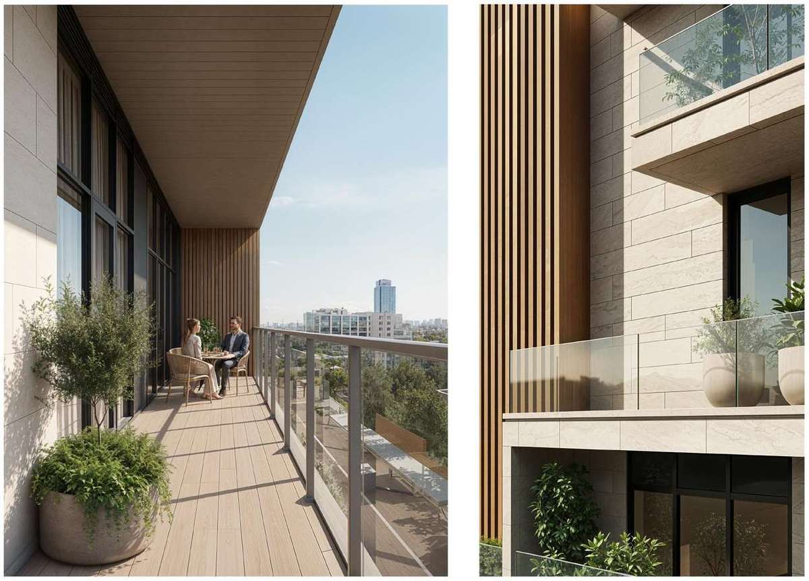
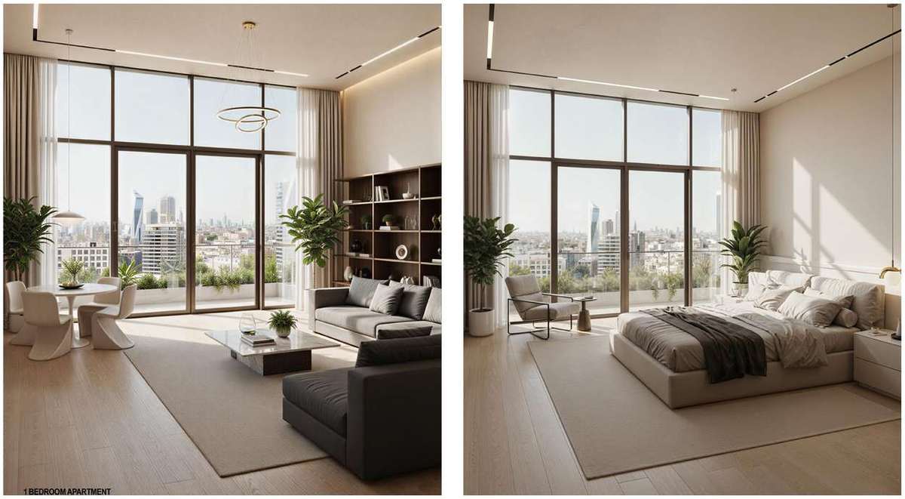
A simple mass, carved into balconies and anchored by a timber-lined core.
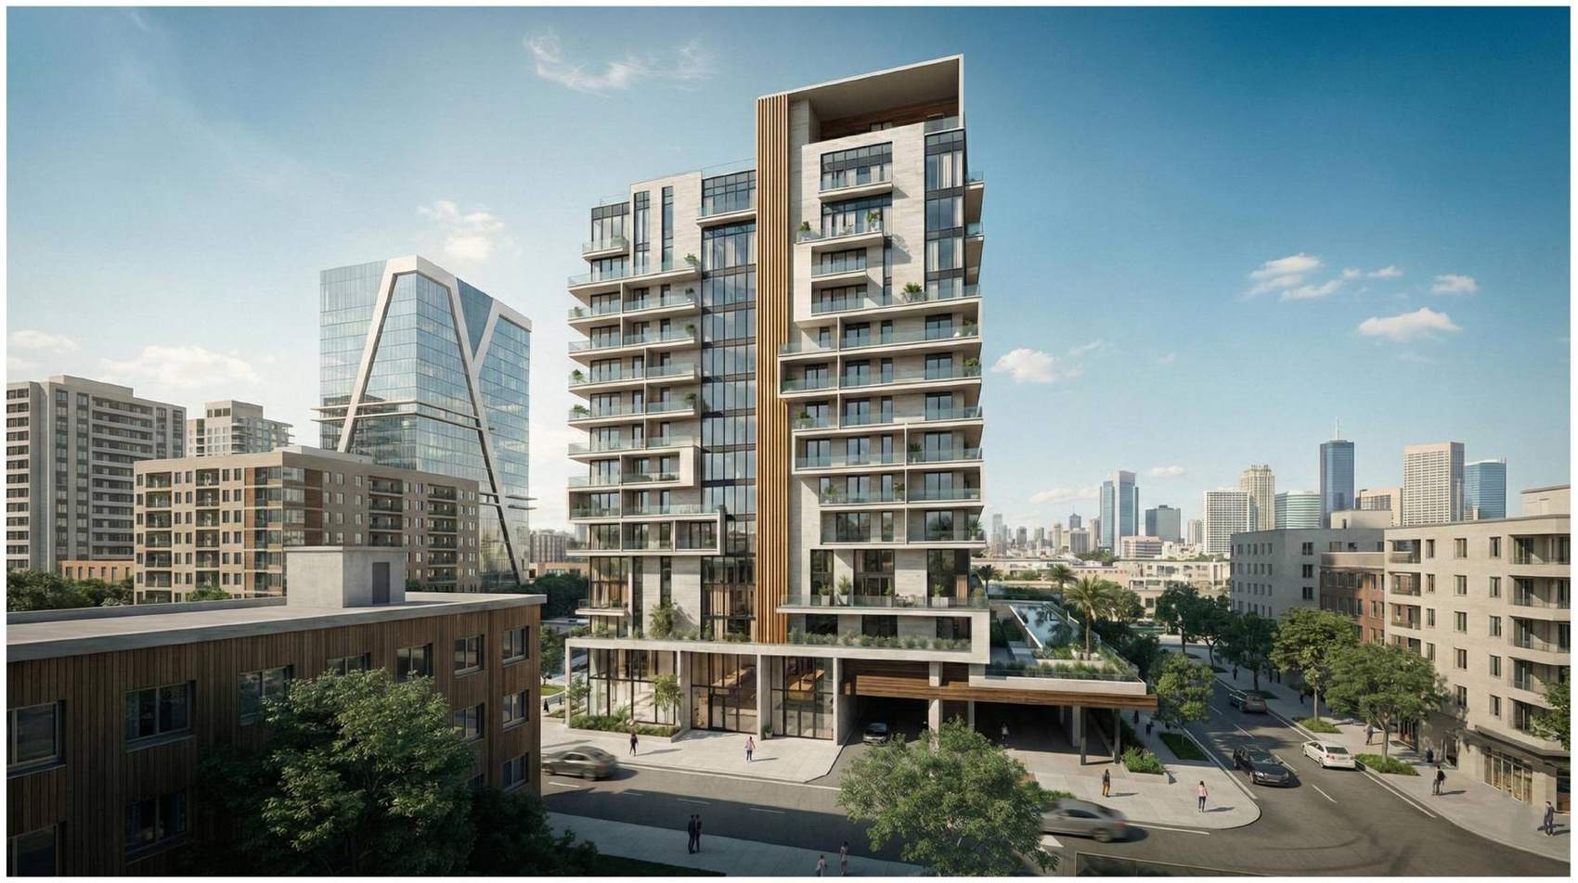
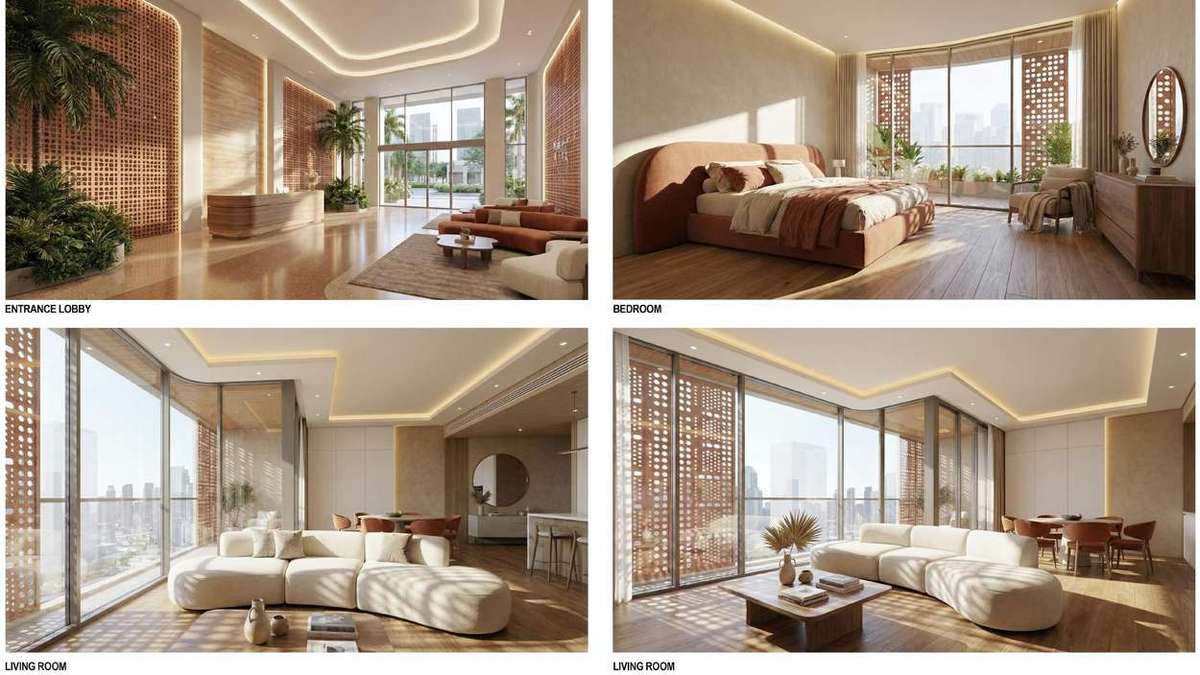
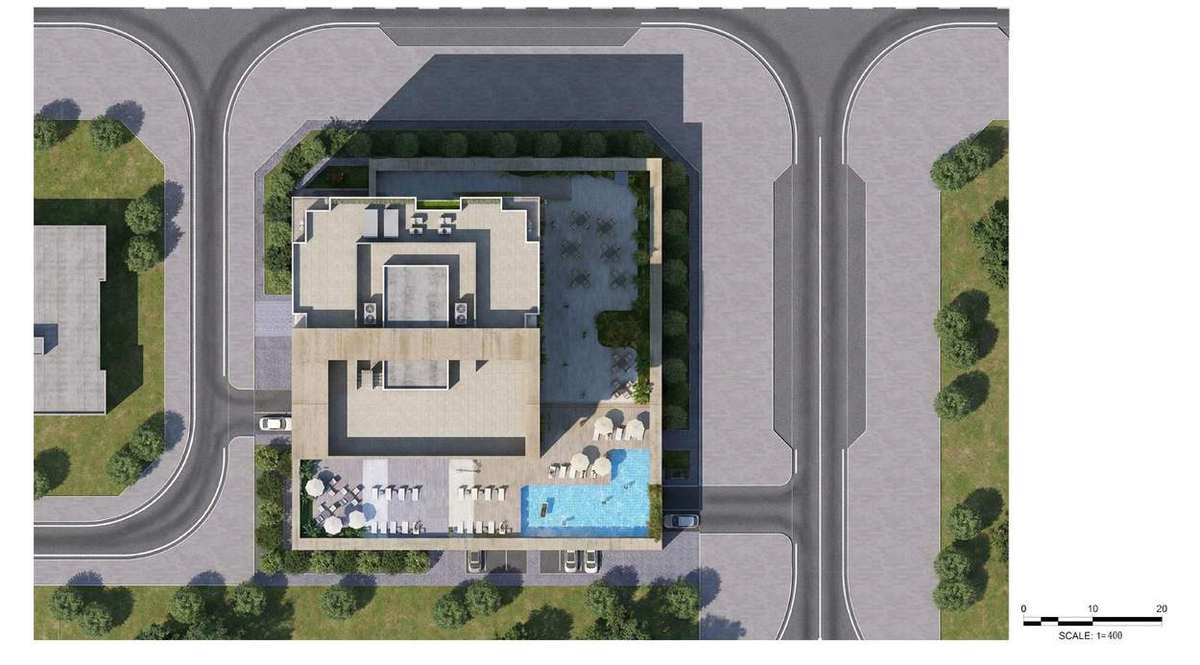
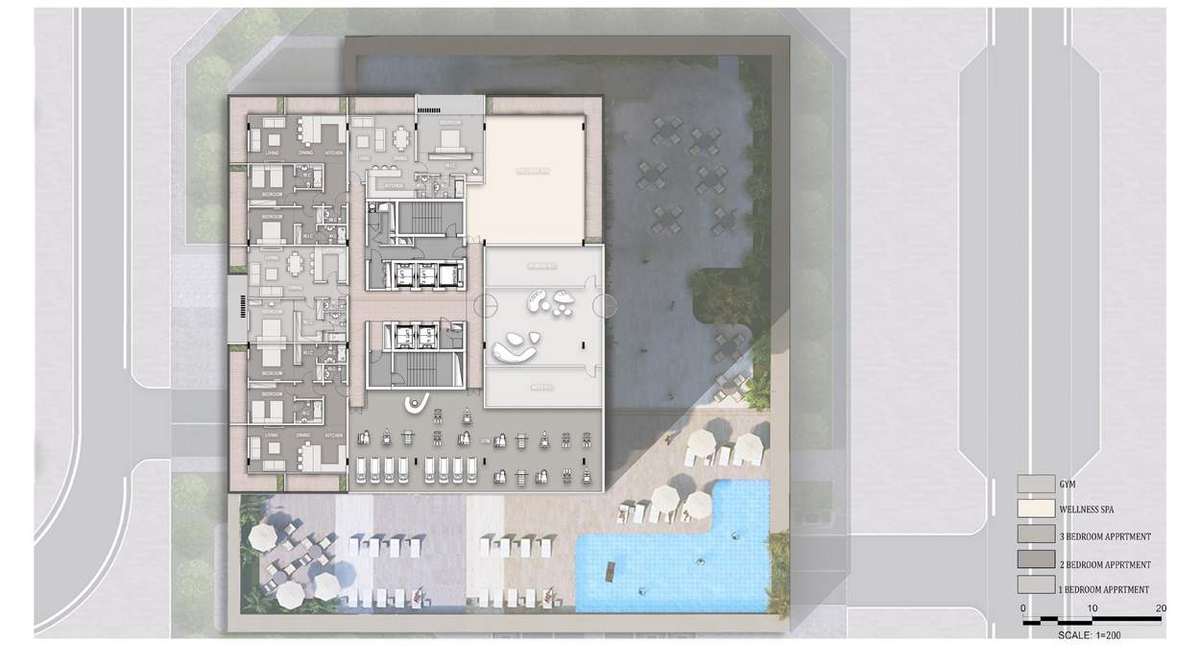
The design starts from a rectangular mass and develops in steps: carved balconies, a vertical core emphasized by a timber strip, and a green roof over an activated podium with a lounge and a pool. The palette is light stone, wood and clear glass. One, two and three bedroom apartments are arranged around the central core.

Exterior views by day and night. Tap any image to enlarge it.


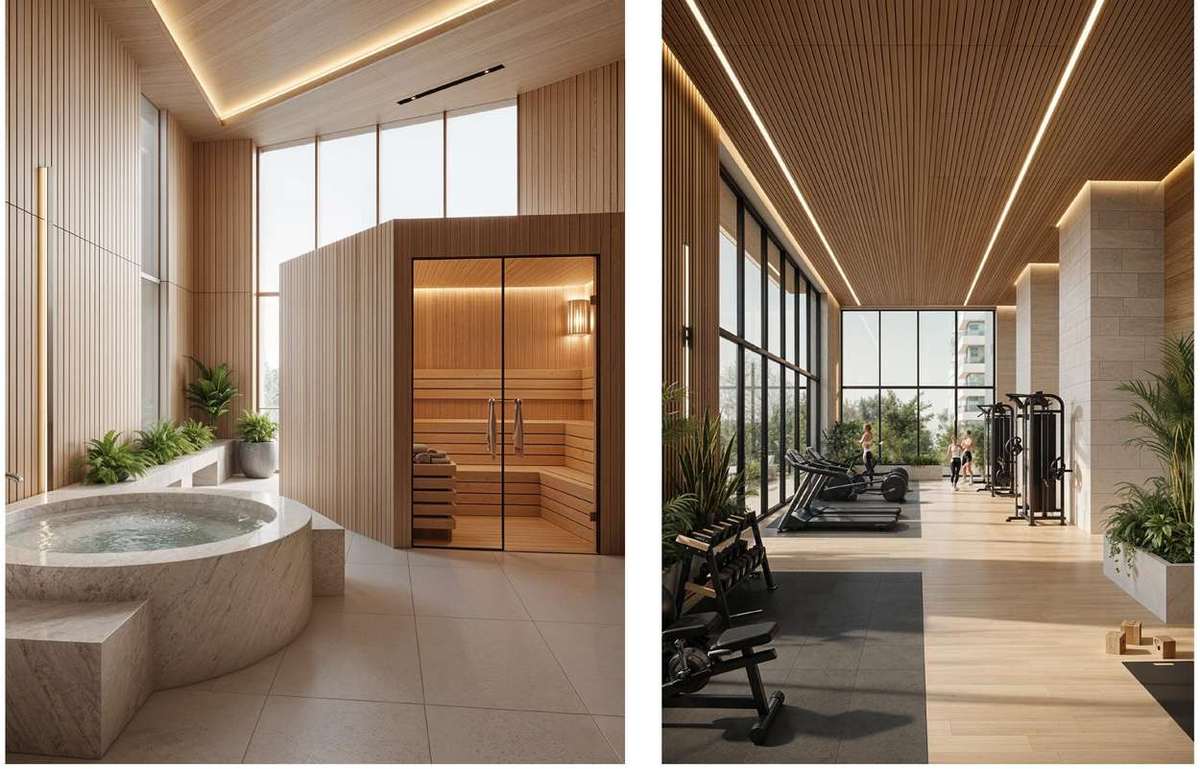
Apartments and shared amenities.


Site plan and amenities.


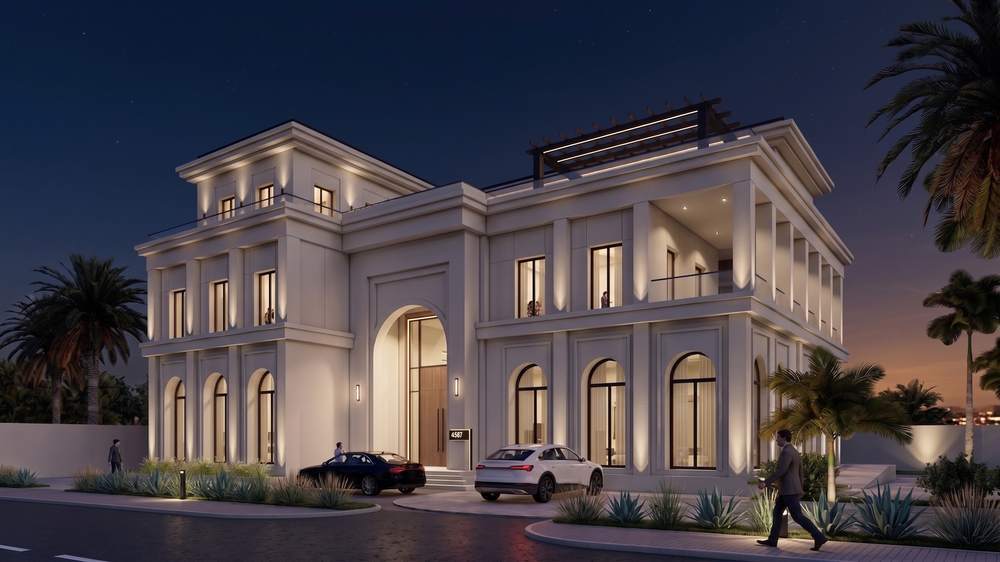
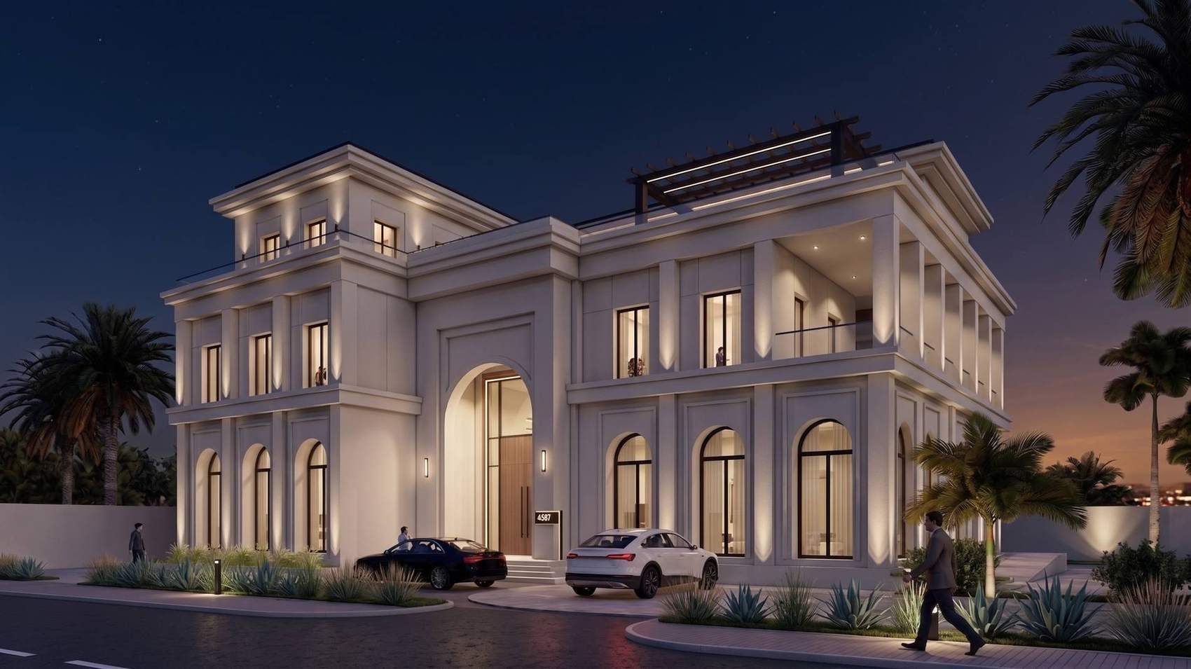
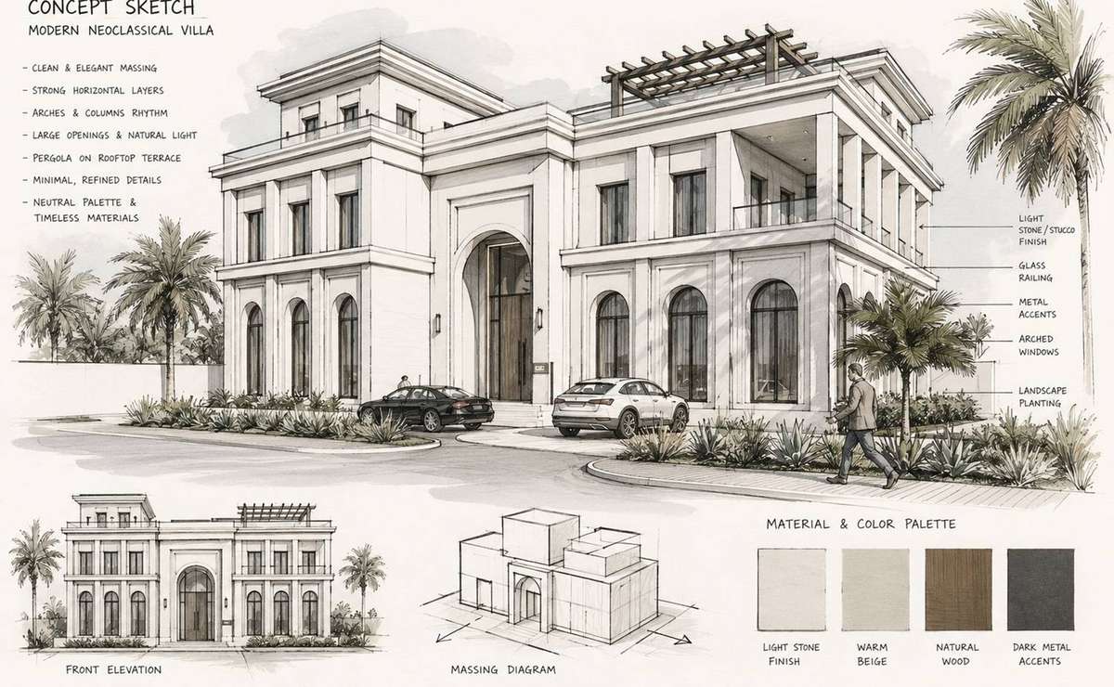
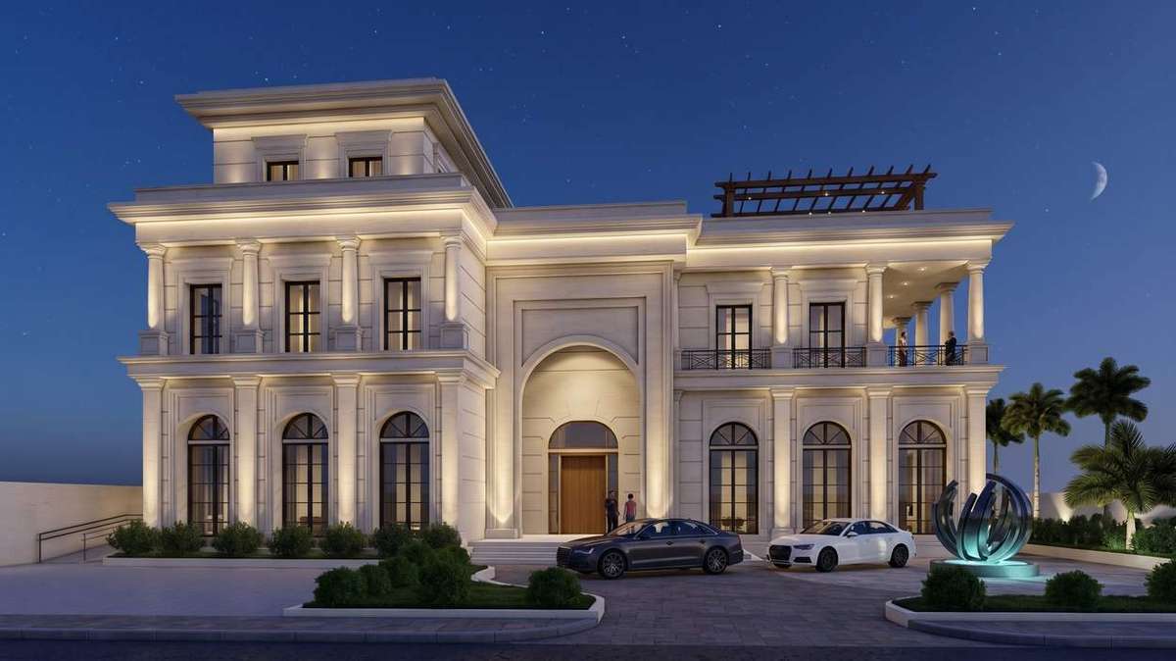
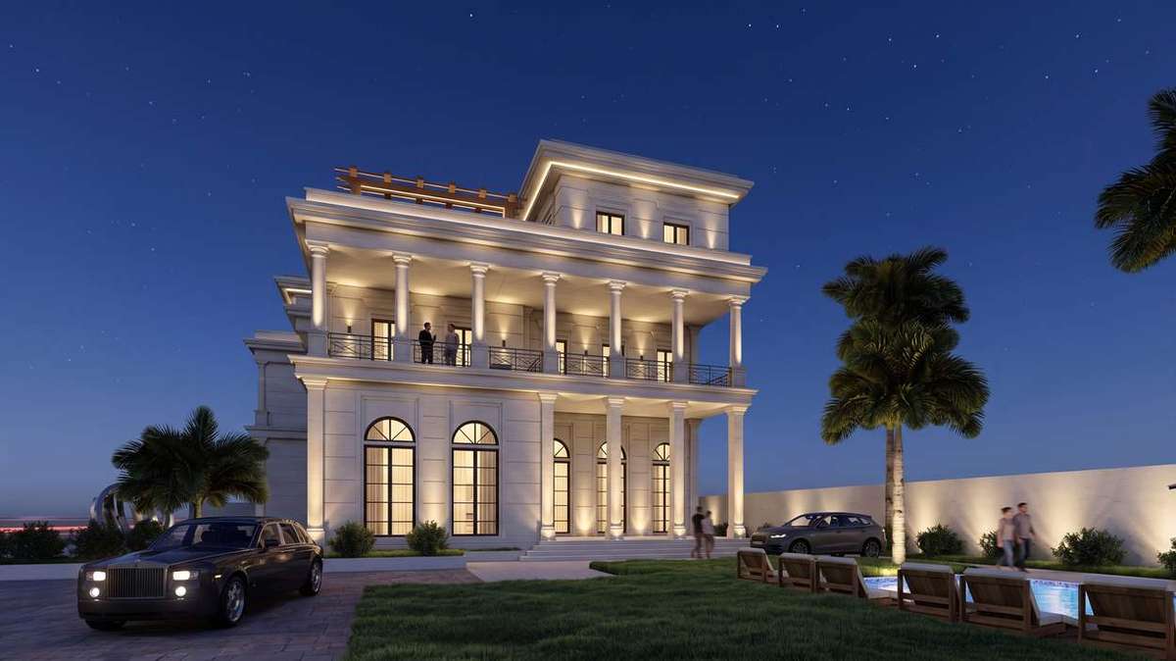
Clean massing, arches and columns in a calm stone palette.
The concept sketch sets the character of the villa: clean and elegant massing, strong horizontal layers, a rhythm of arches and columns, and large openings for natural light, with a pergola on the rooftop terrace. Details stay minimal and refined, in a neutral palette of light stone, warm beige, natural wood and dark metal accents.

Tap any image to enlarge it.


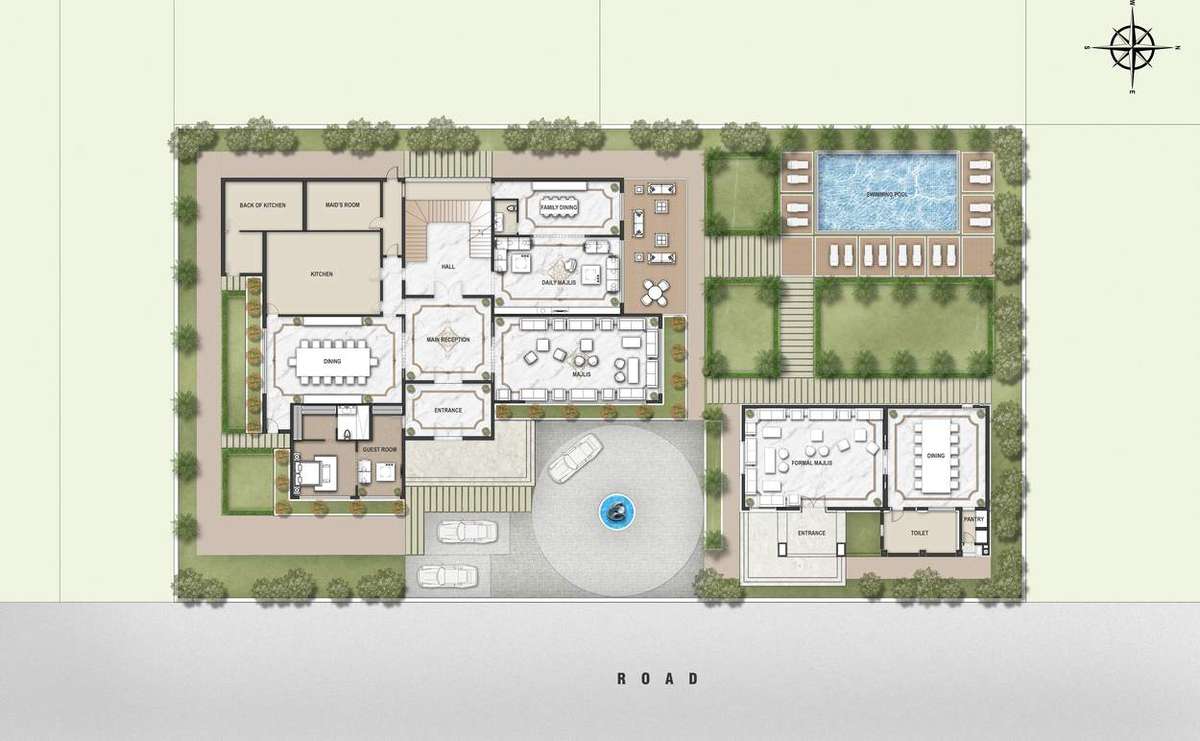
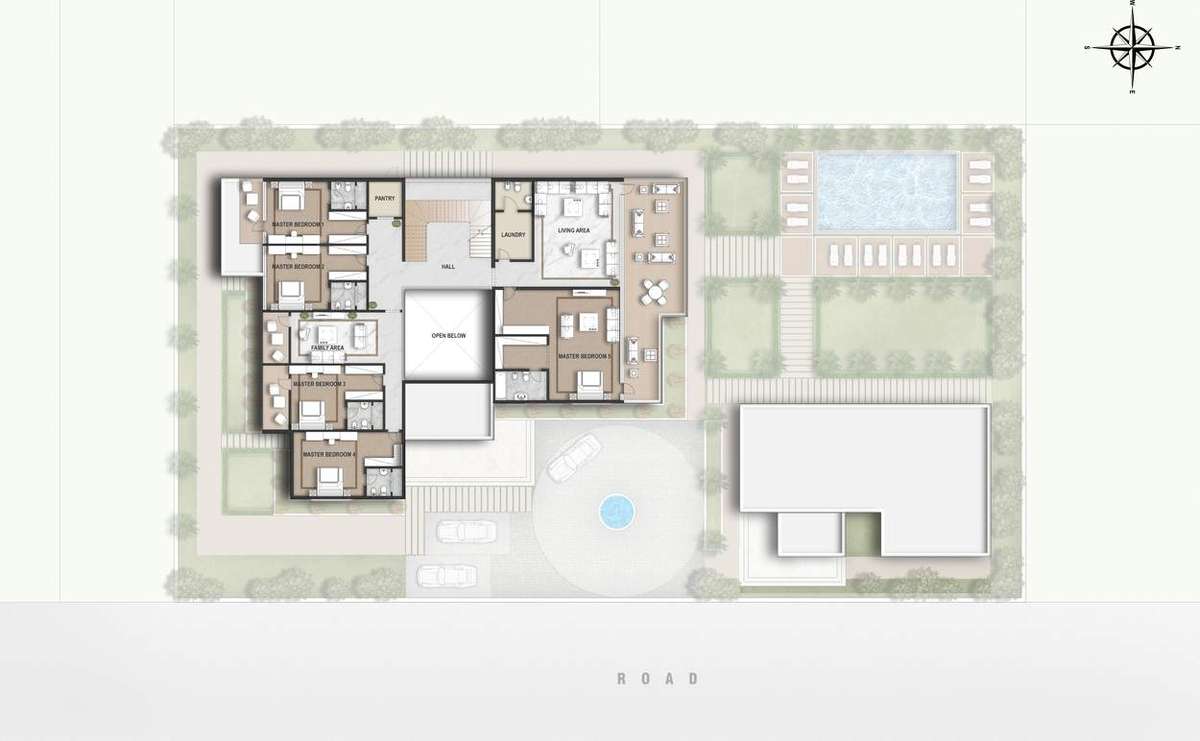
Ground and first floor.


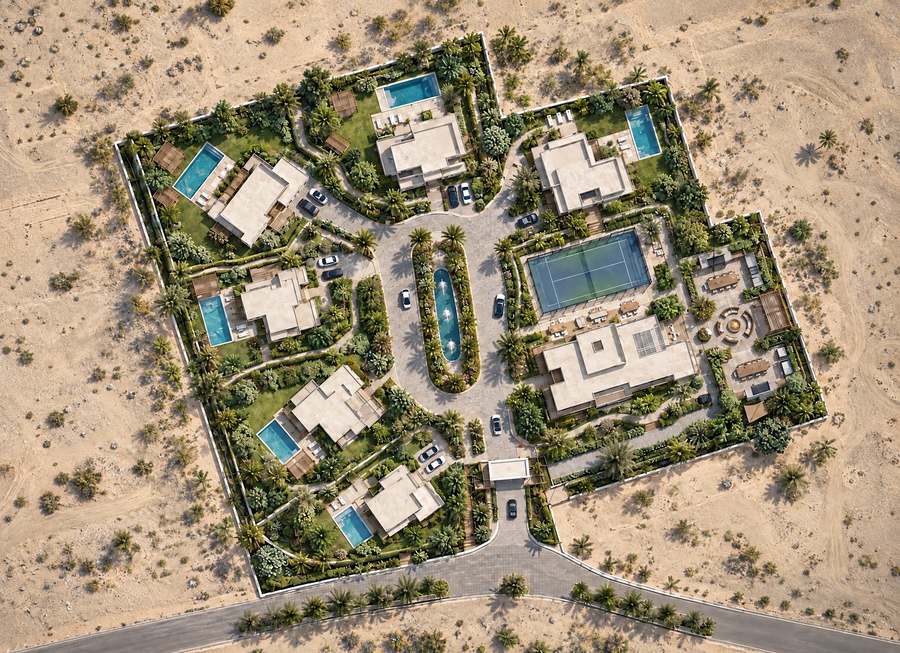
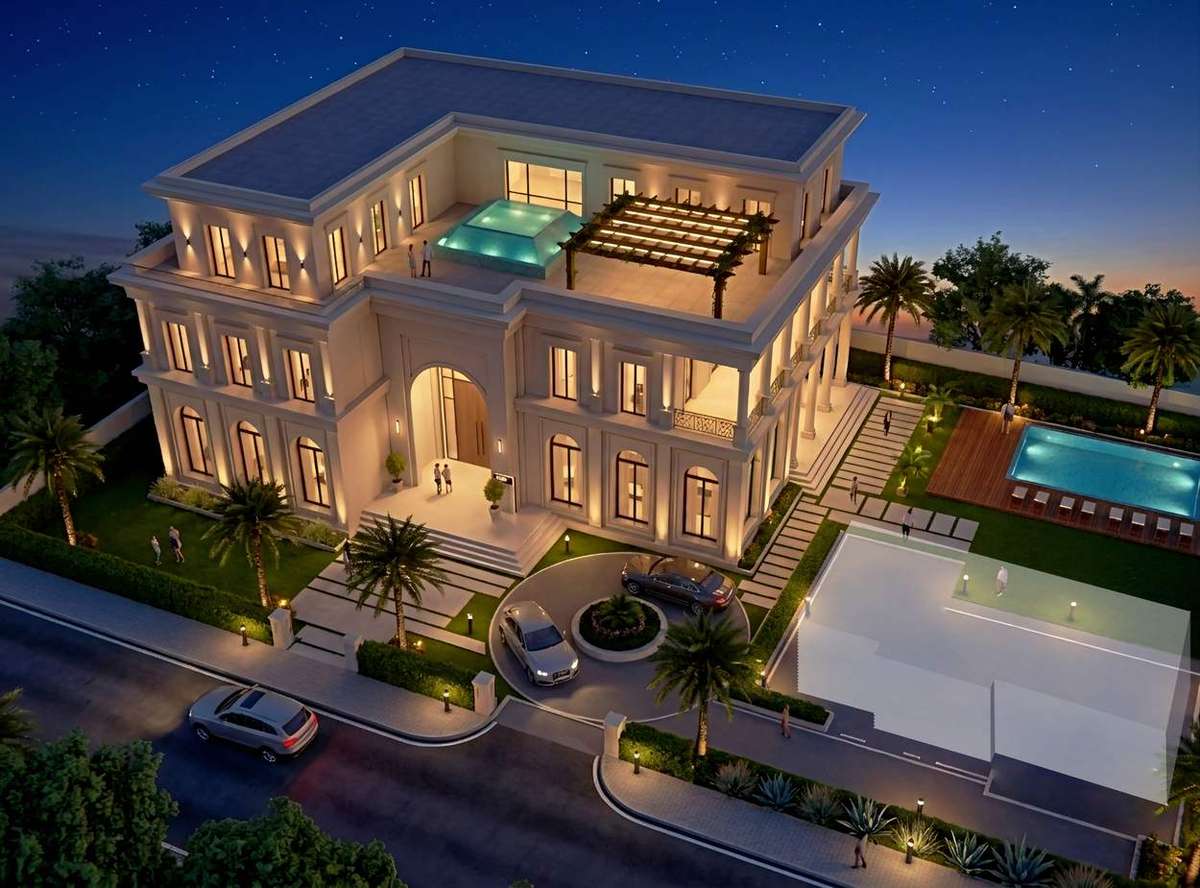
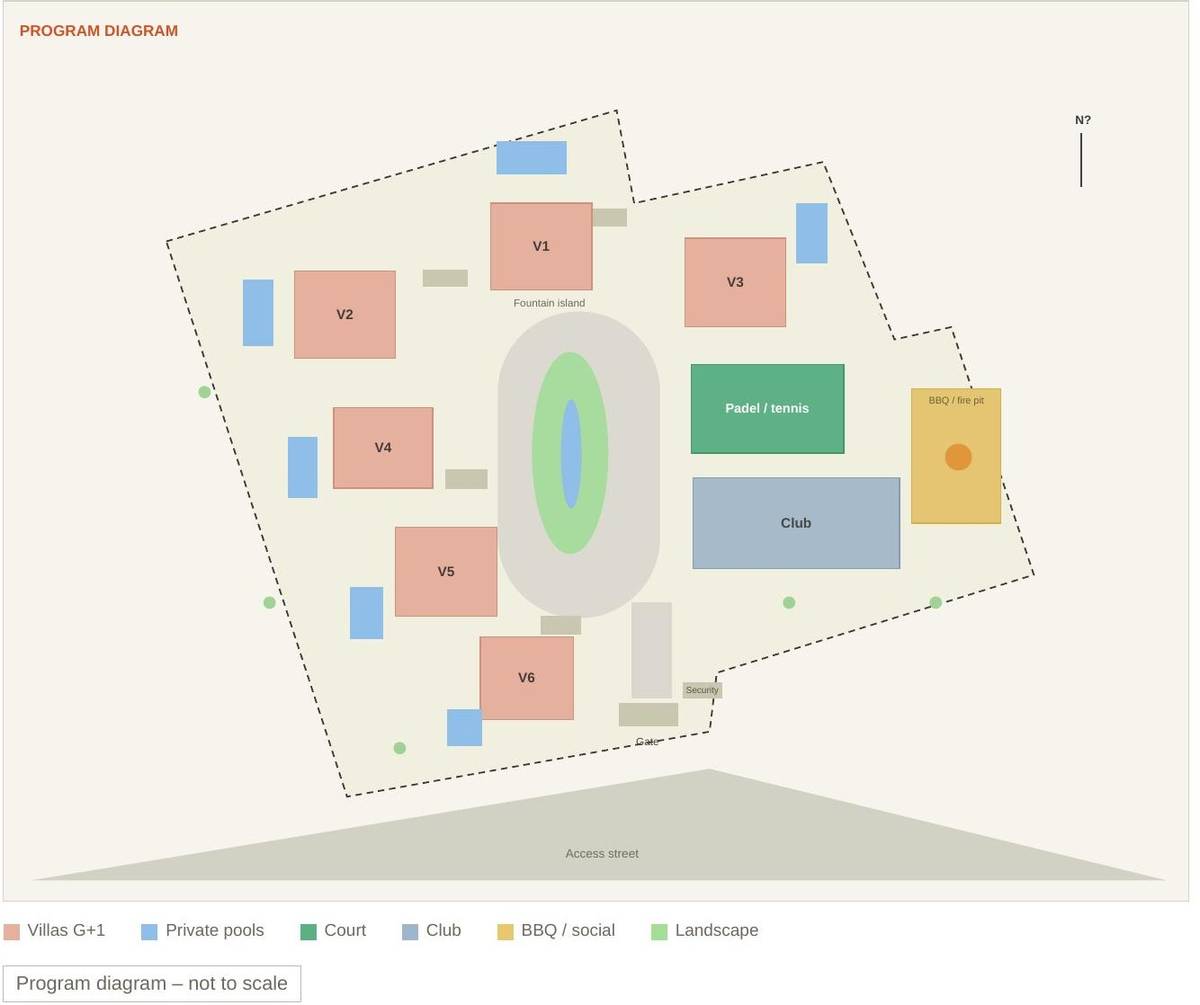
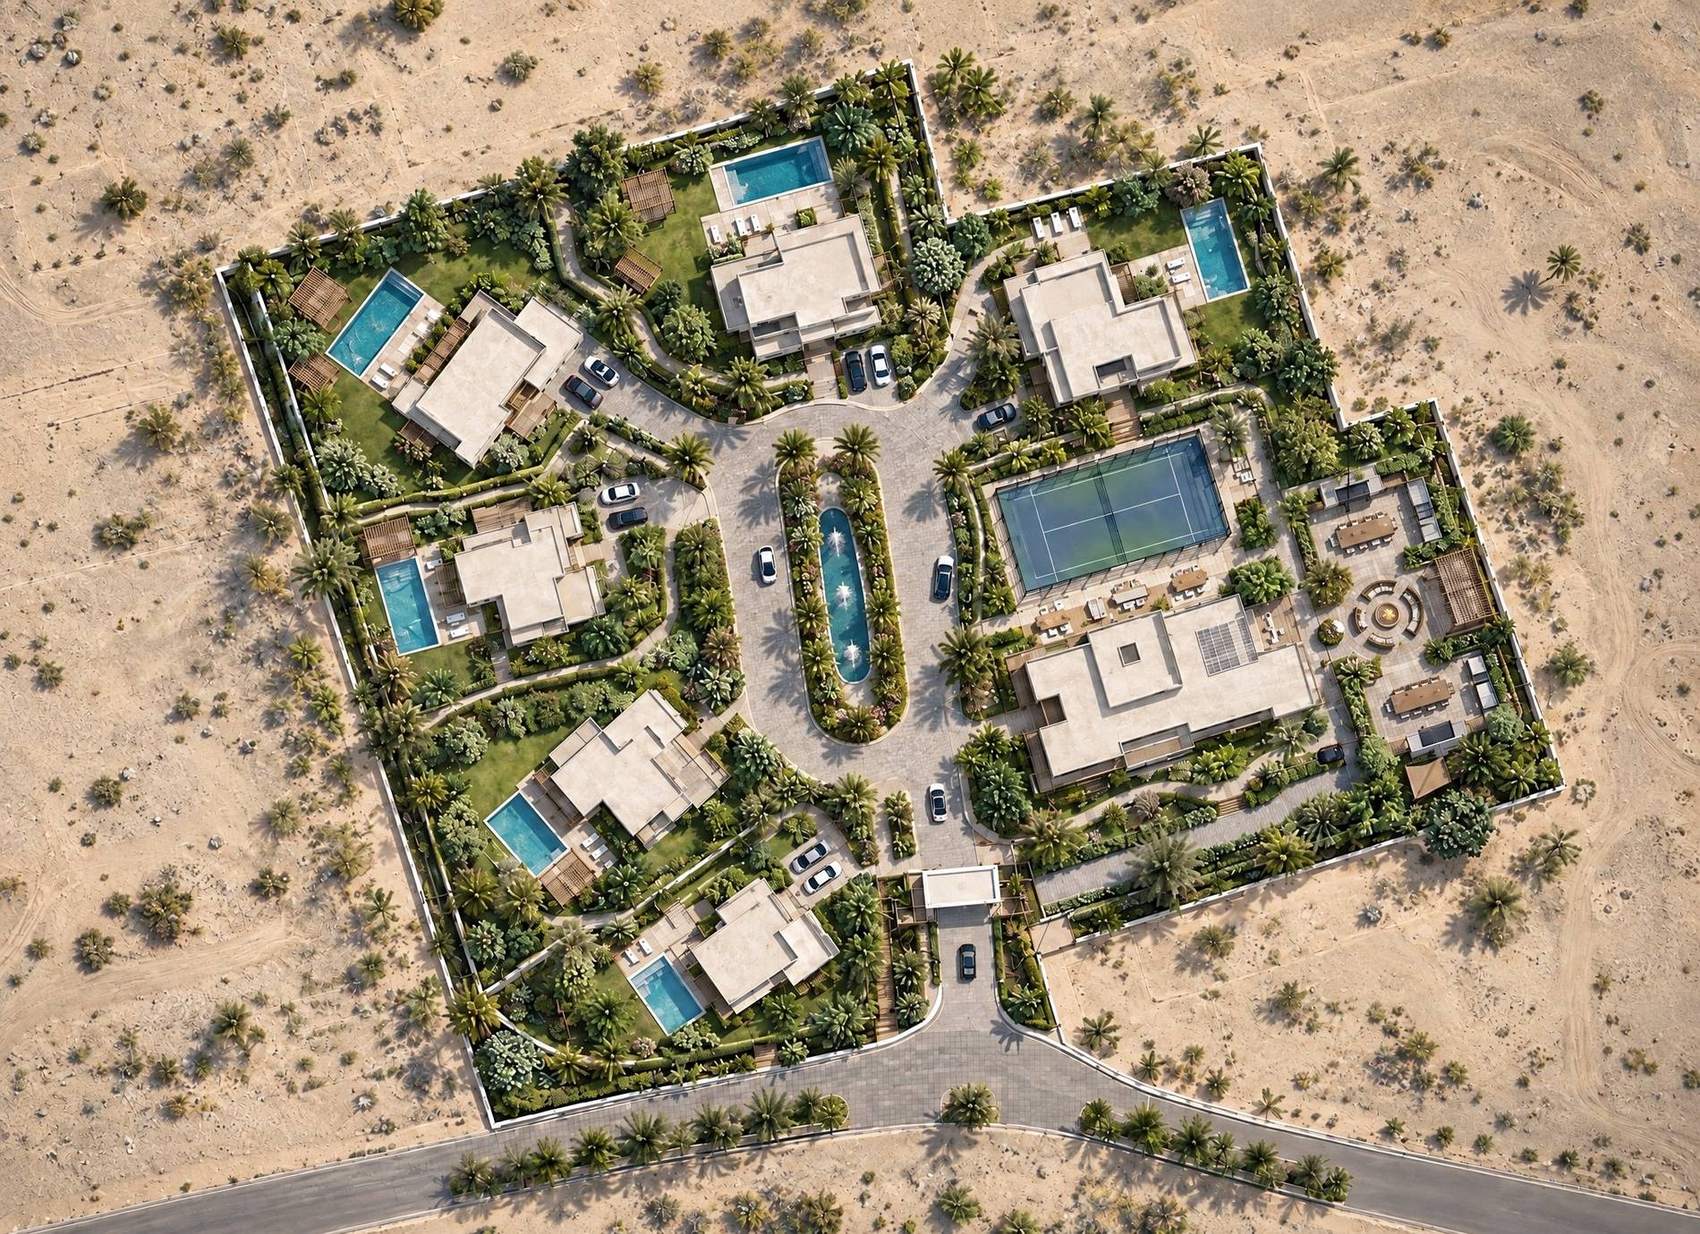
Six villas around a shared garden drive, with the club at the heart of the community.
Six villas, each ground floor plus one, wrap a central looped drive anchored by a landscaped fountain island. Private living and pools sit on the outer edges, each screened by dense planting. The club, the court and the social terraces gather on the eastern side as the shared heart of the community.
The program diagram behind the aerial view above. Tap to enlarge it.

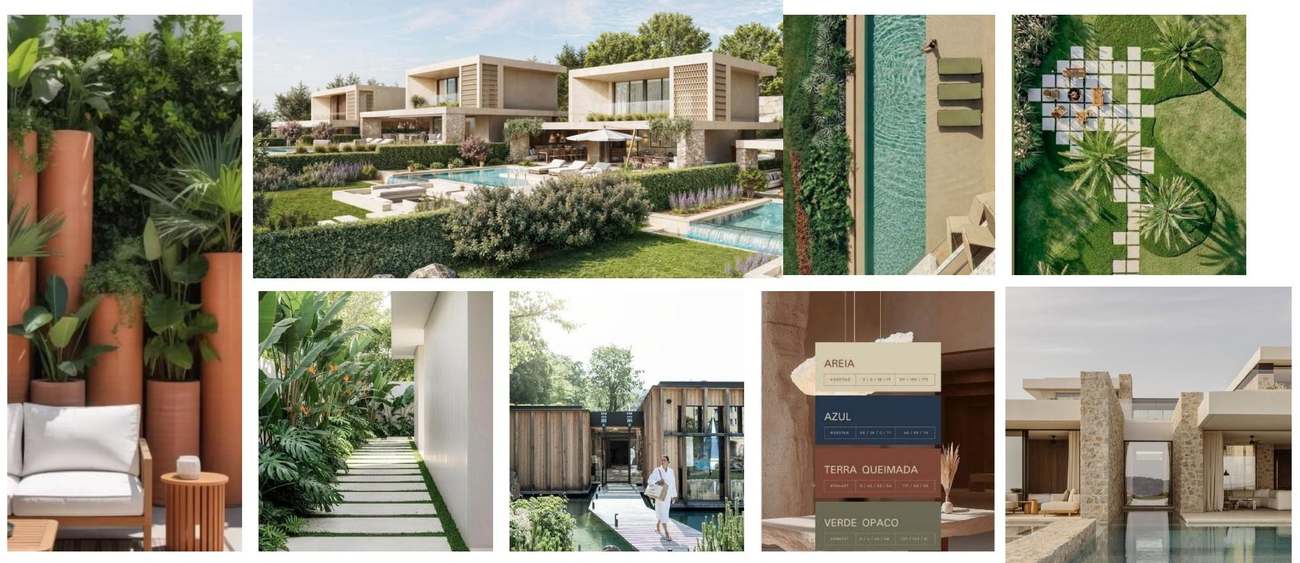
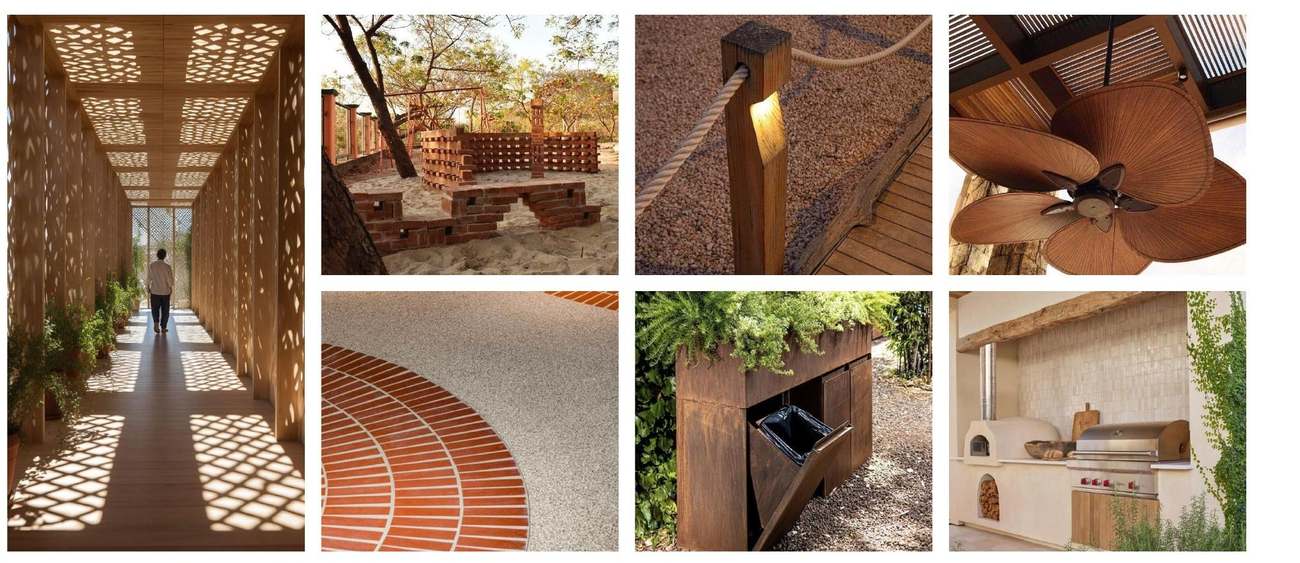
The atmosphere for the villas, landscape and materials.


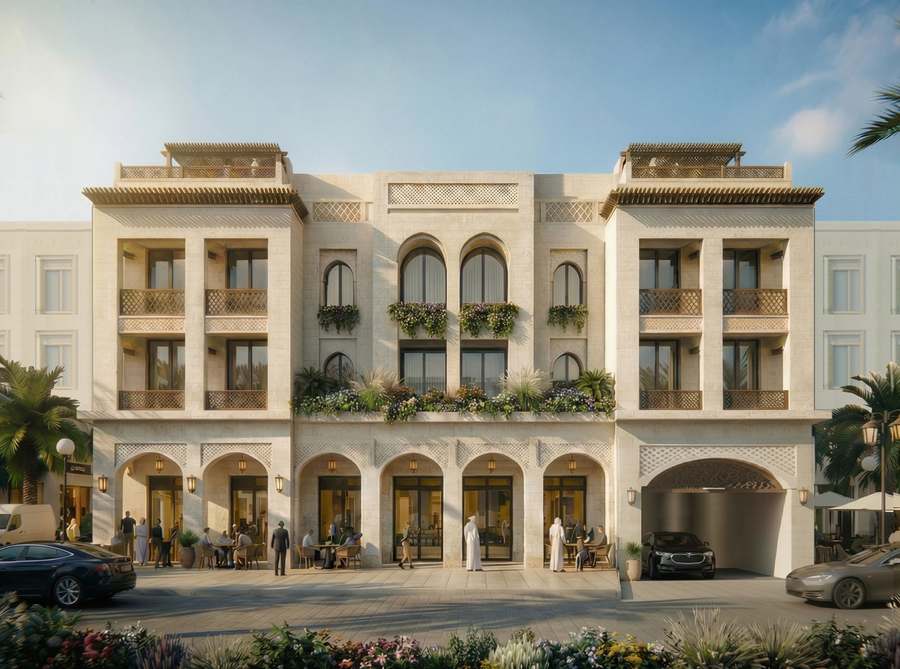
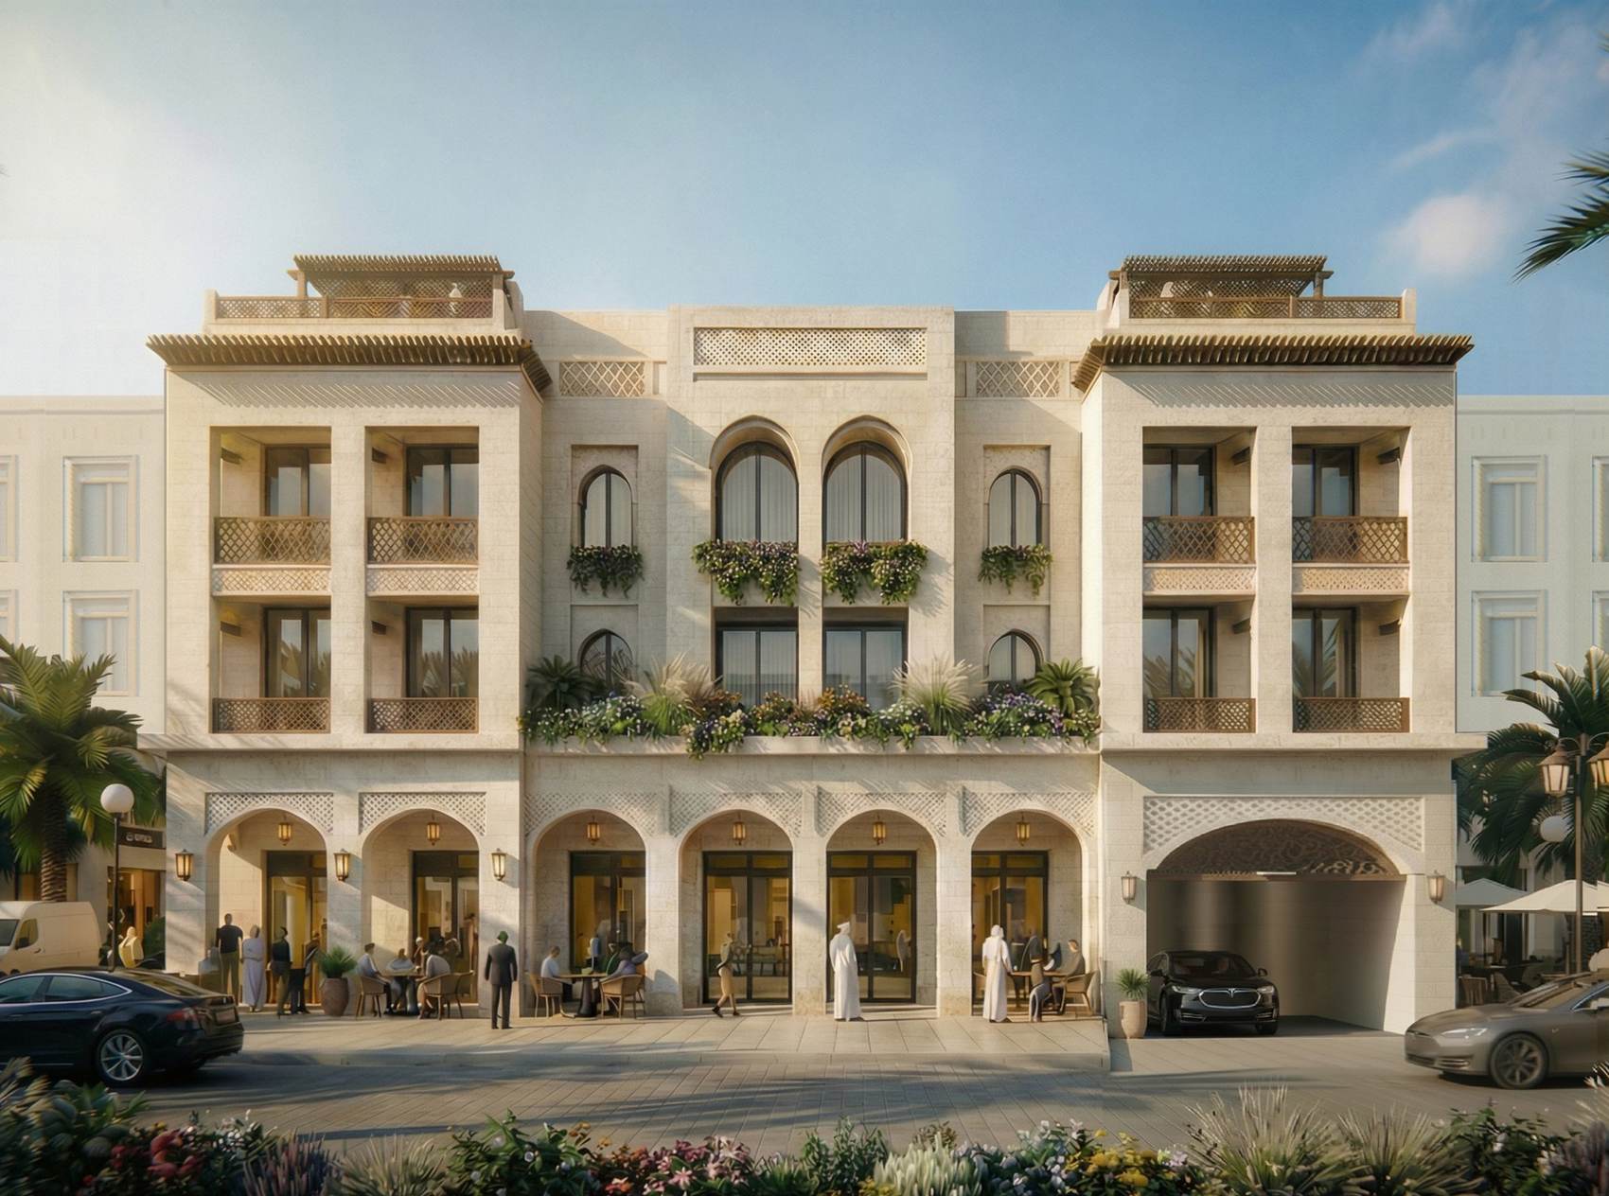
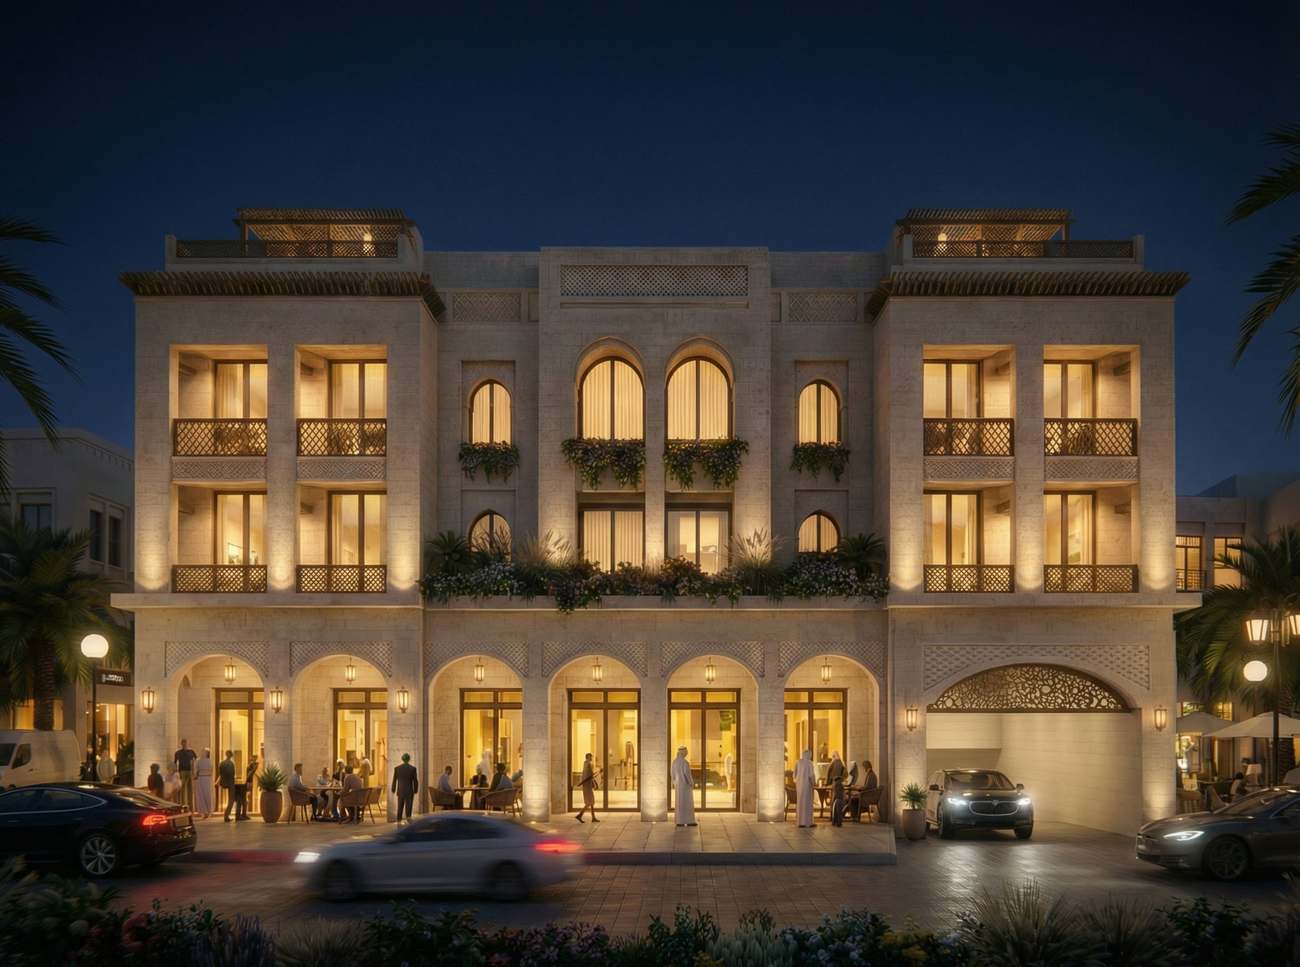
Shops under an arched arcade, homes above behind carved screens and planted balconies.
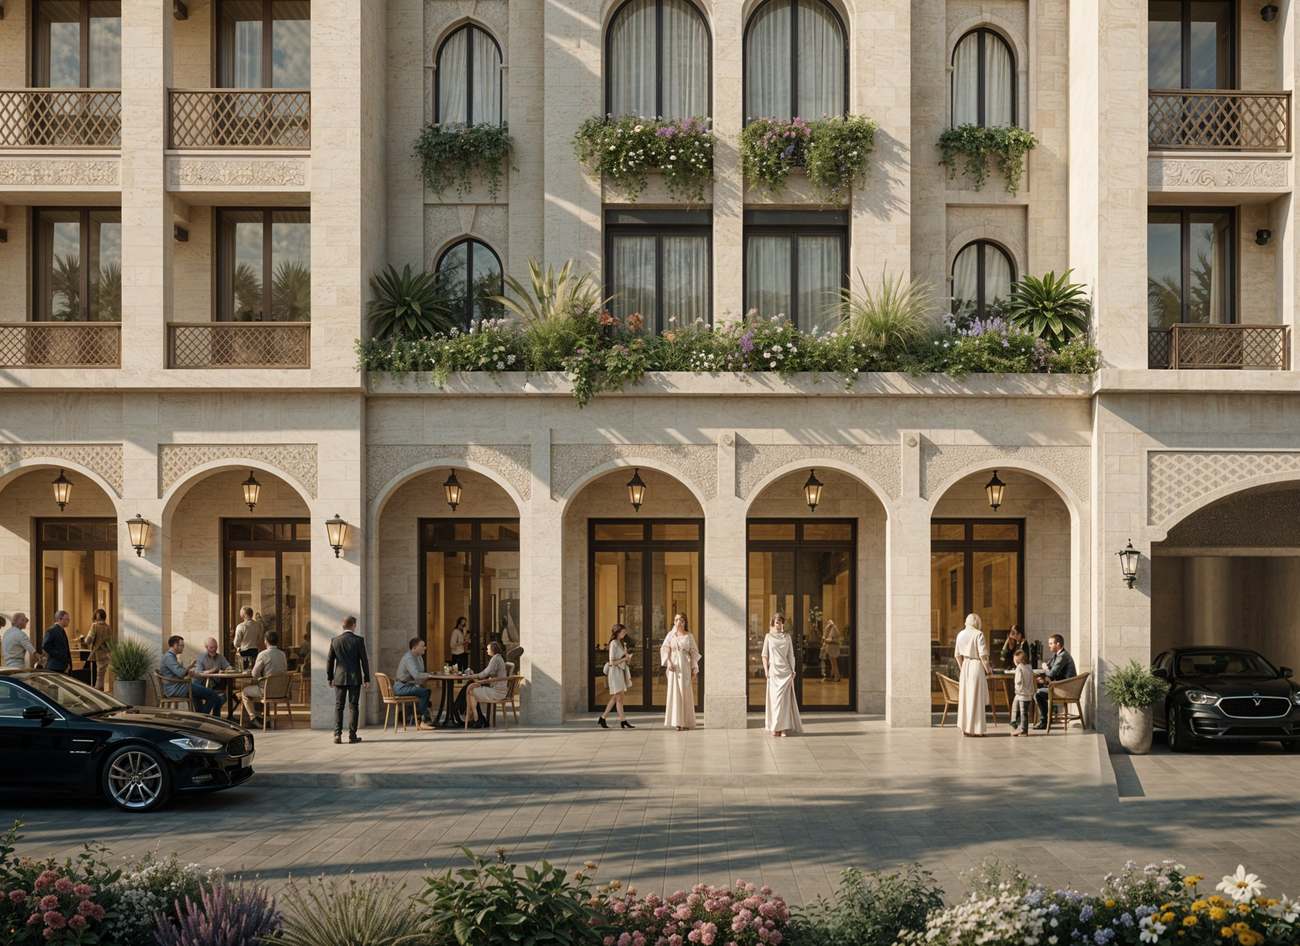
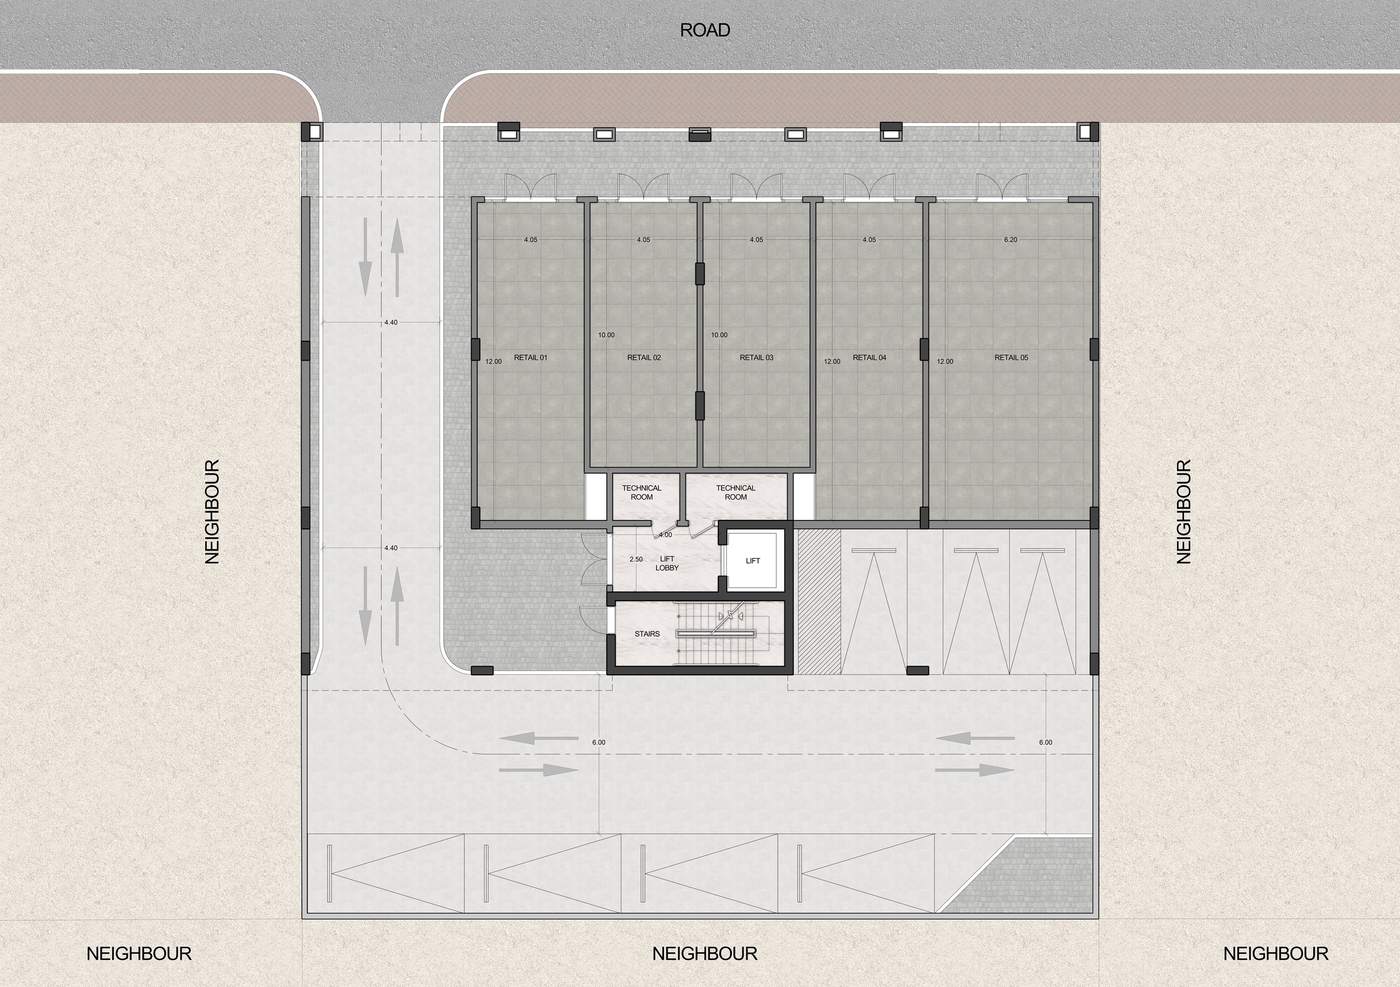
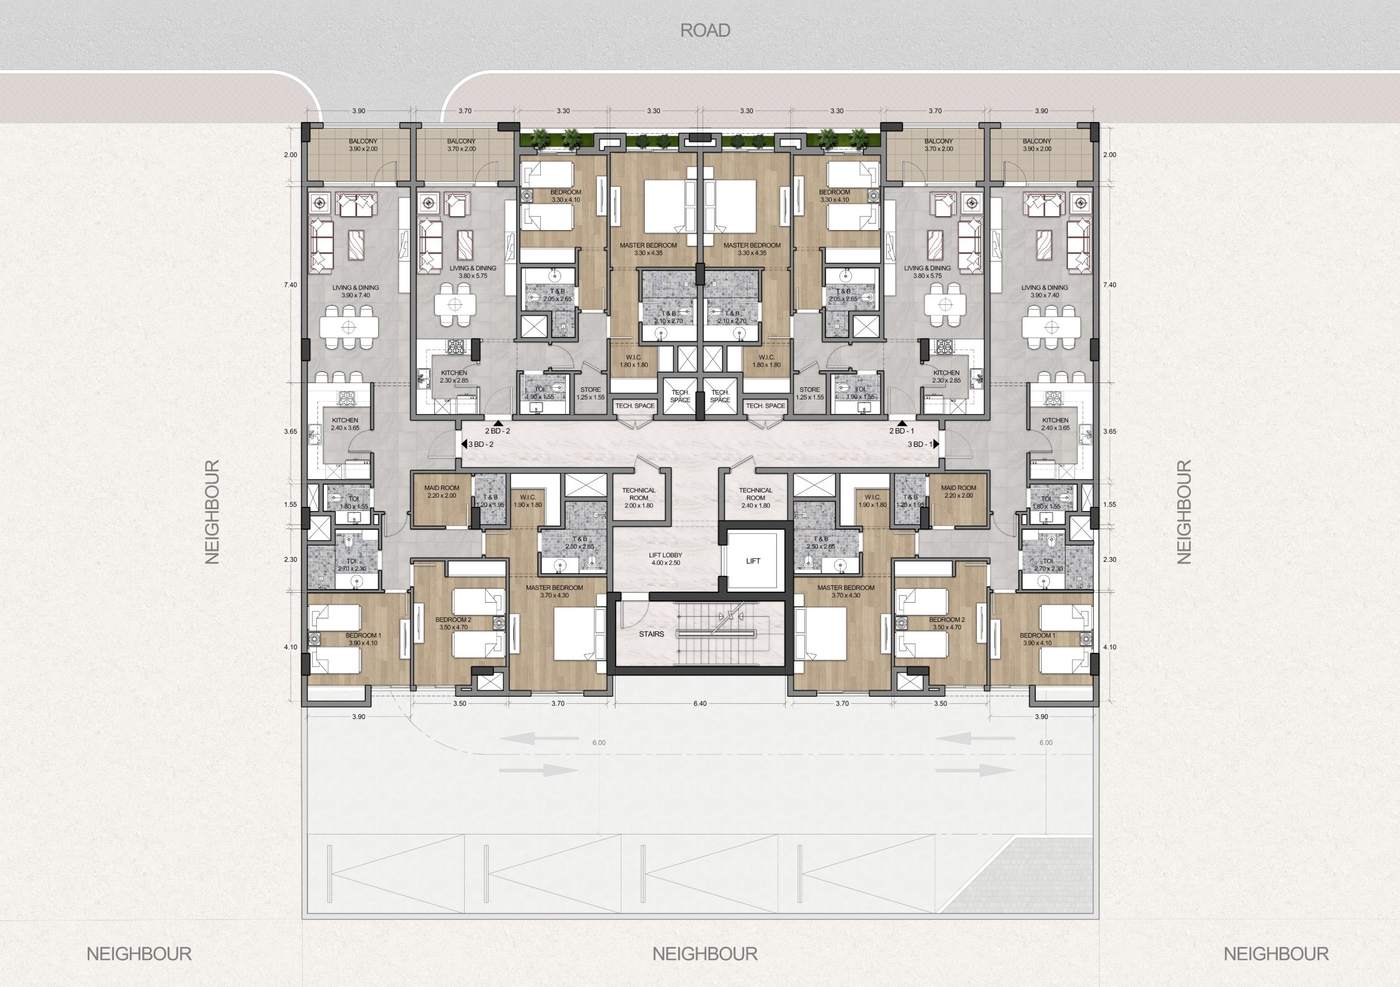
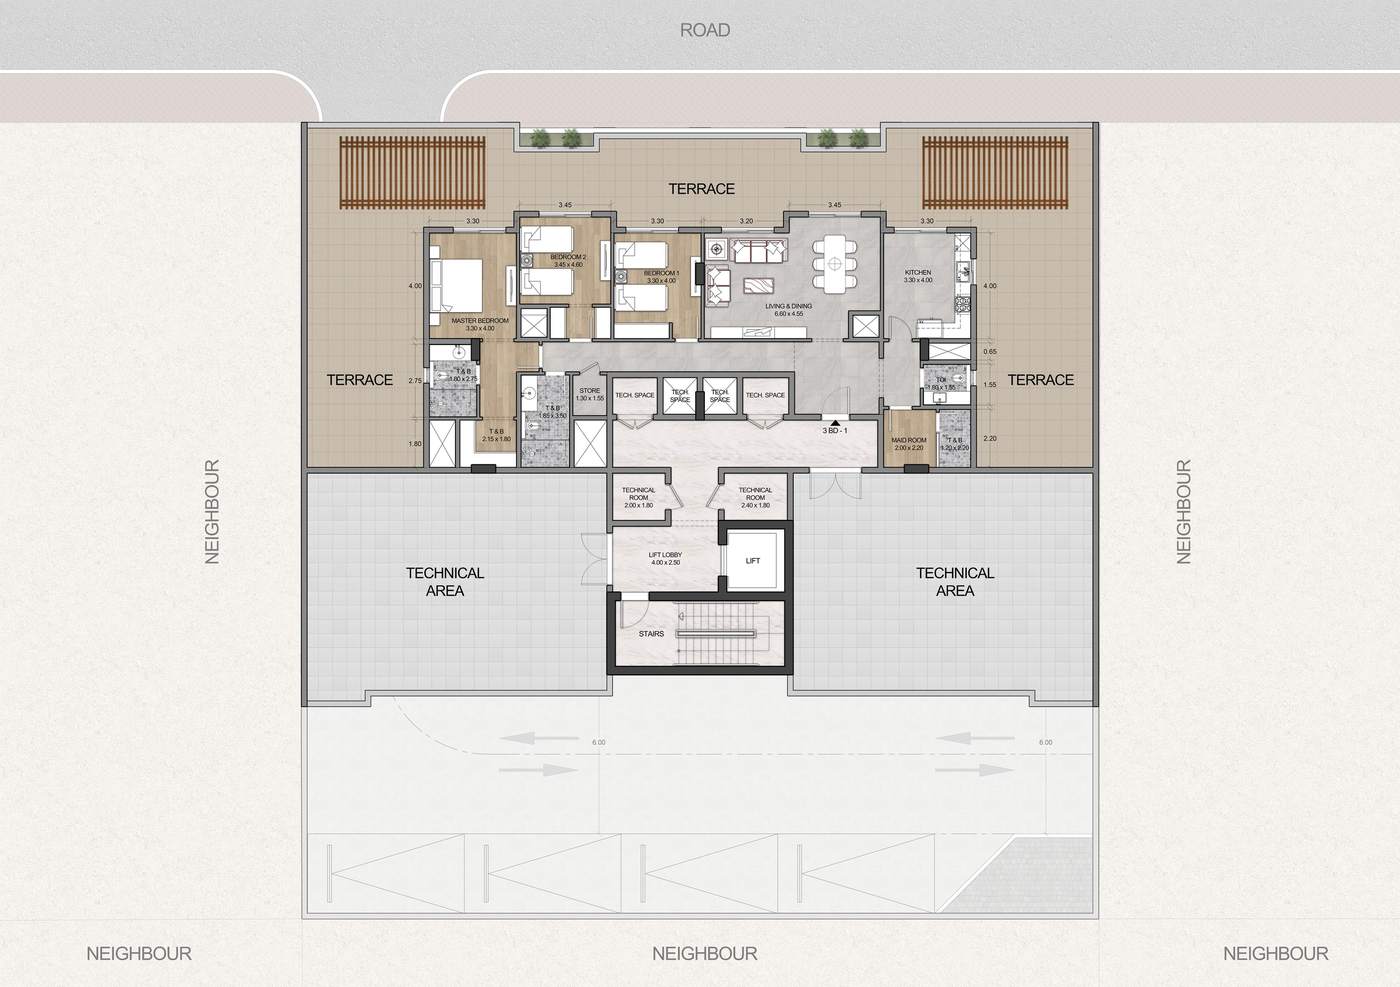
The ground floor opens to the street with a row of arches, lit lanterns and café terraces in front of five retail units. Above, apartments sit behind lattice balconies and tall arched windows, with a planted band across the middle of the facade. The roof holds terraces with pergolas, and parking and the service entrance sit at the back.
The street facade by day, up close and at night. Tap any image to enlarge it.

Ground floor, typical upper floors and the roof level.


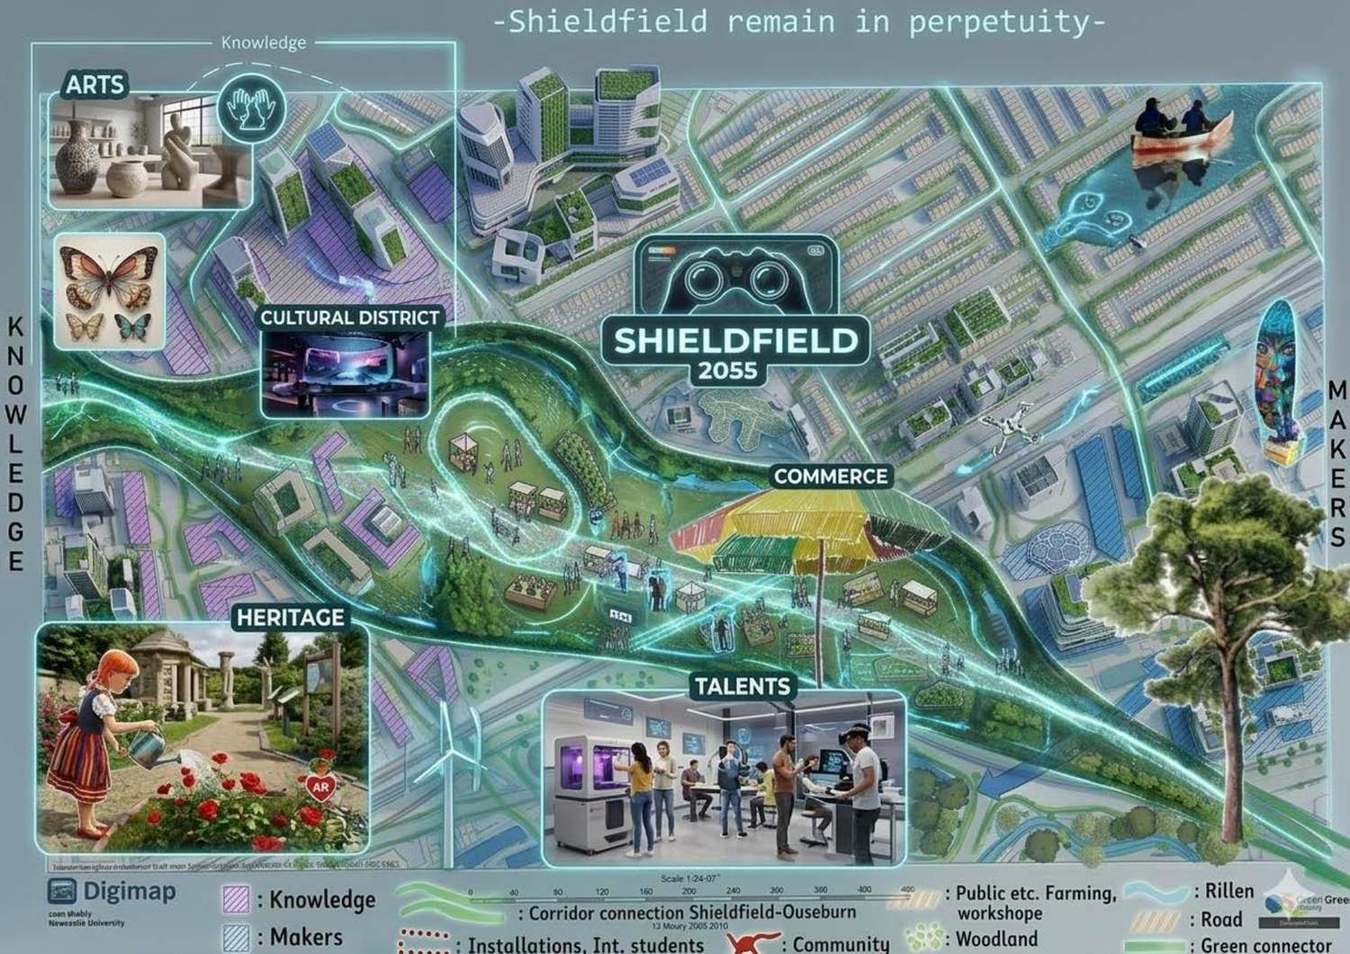
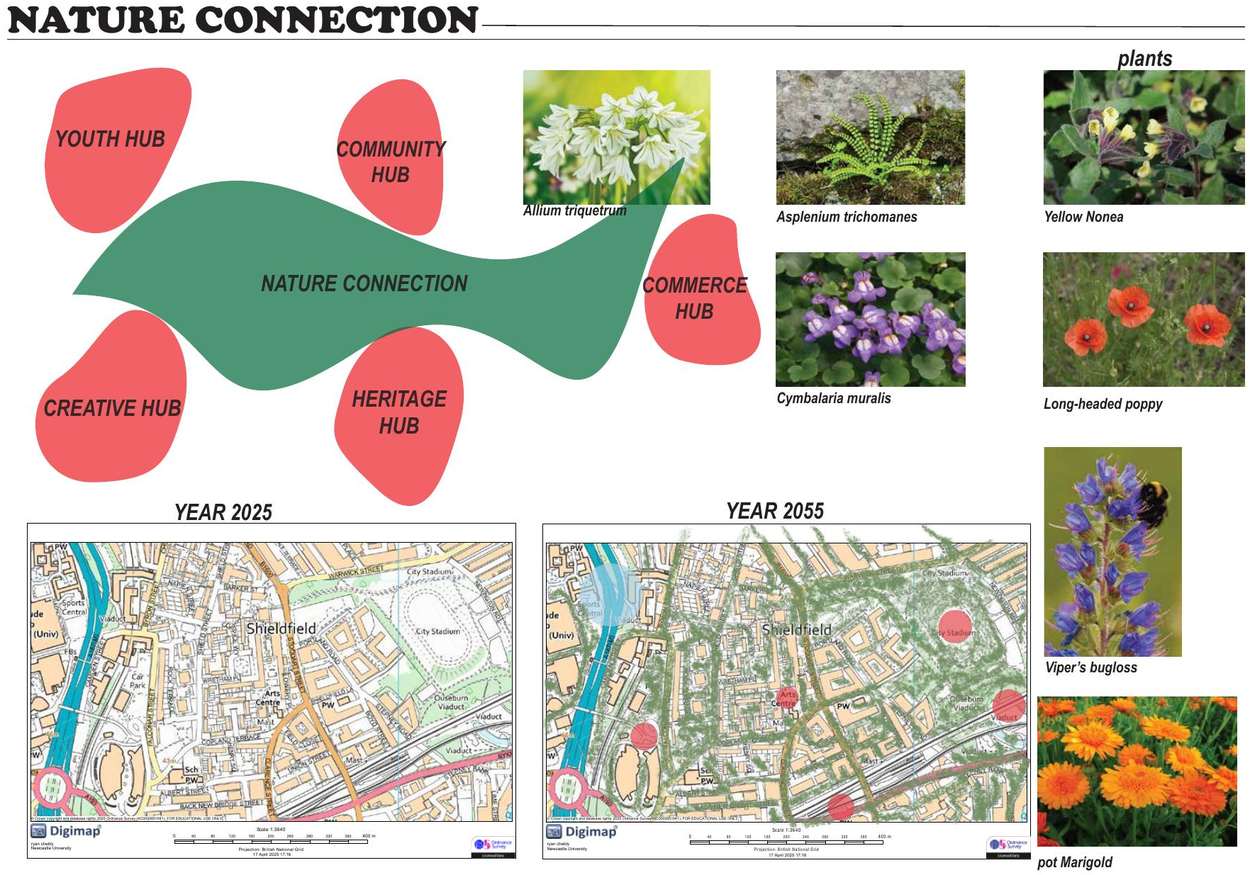
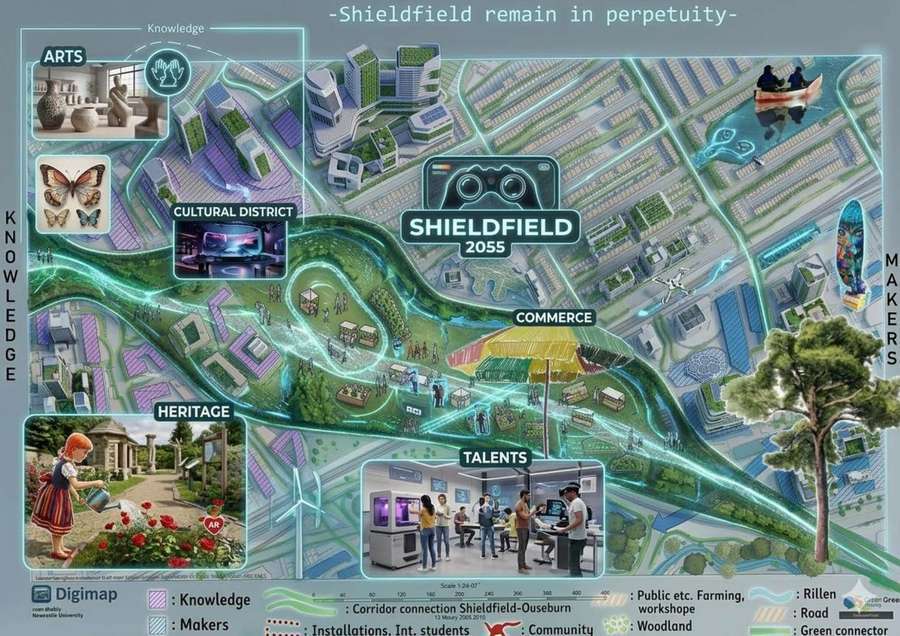
A green trail shaped by the people who live and work in Shieldfield.
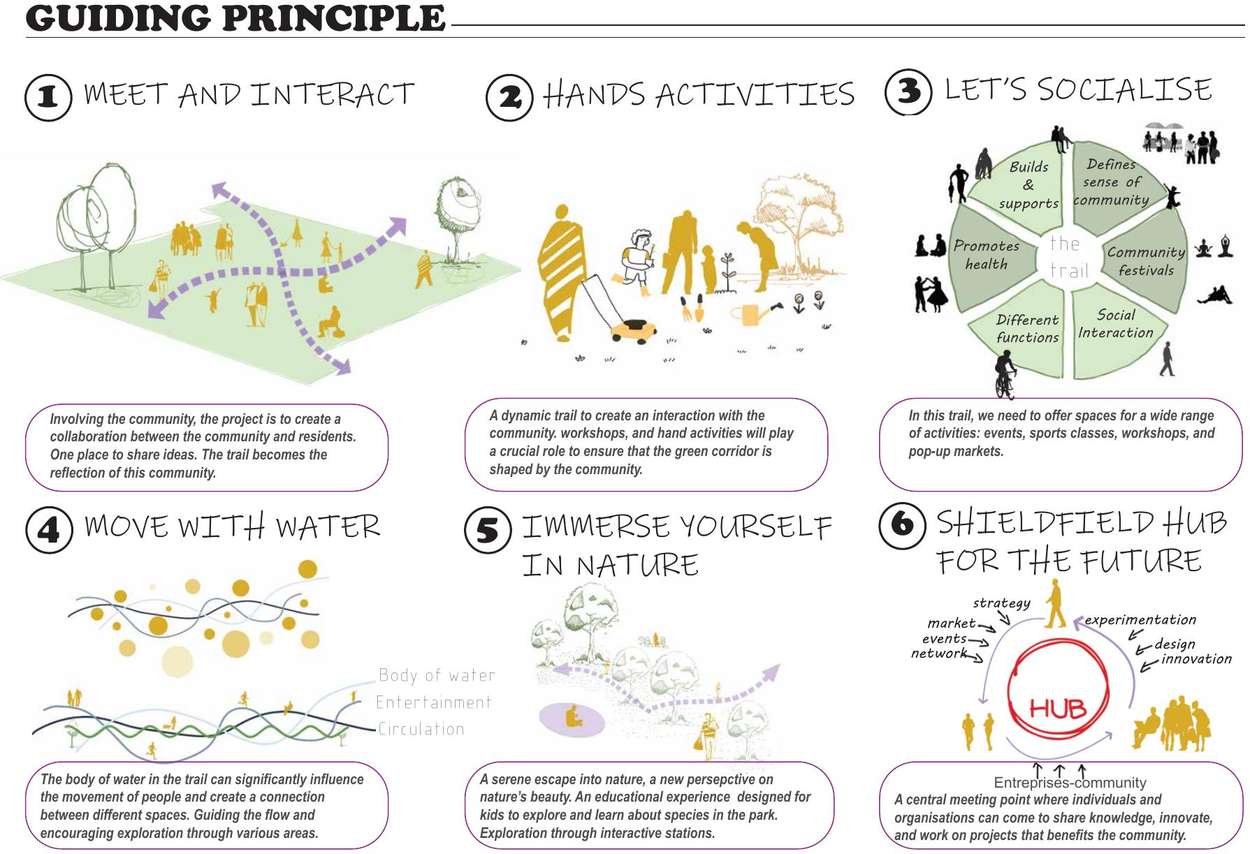
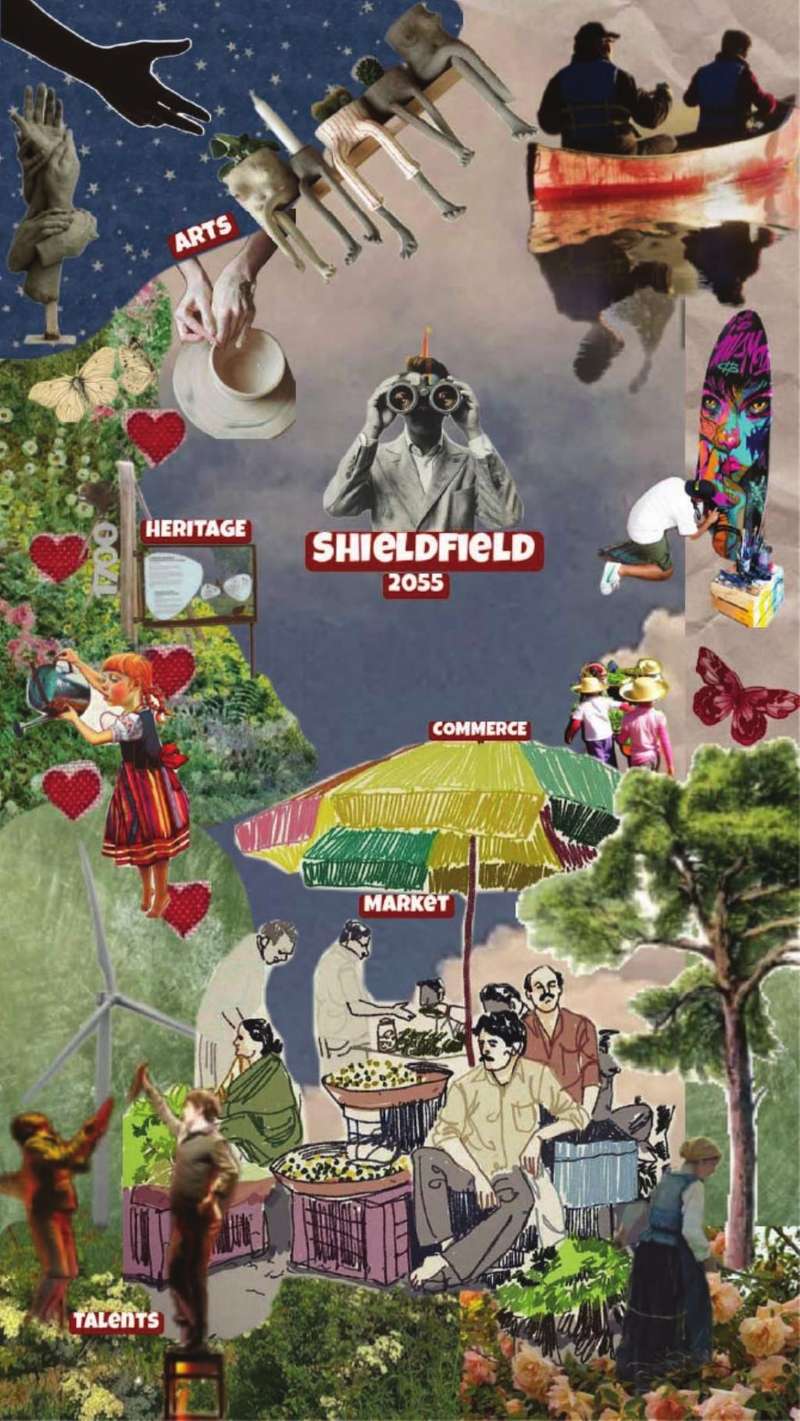
The concept starts from a collage of Shieldfield's future: a green corridor with a body of water, workshops and hand activities, places to socialise, and a hub where enterprises and the community share ideas. It aims to balance growth with sustainability, social inclusion and heritage, so Shieldfield remains a hub for artisanal makers.

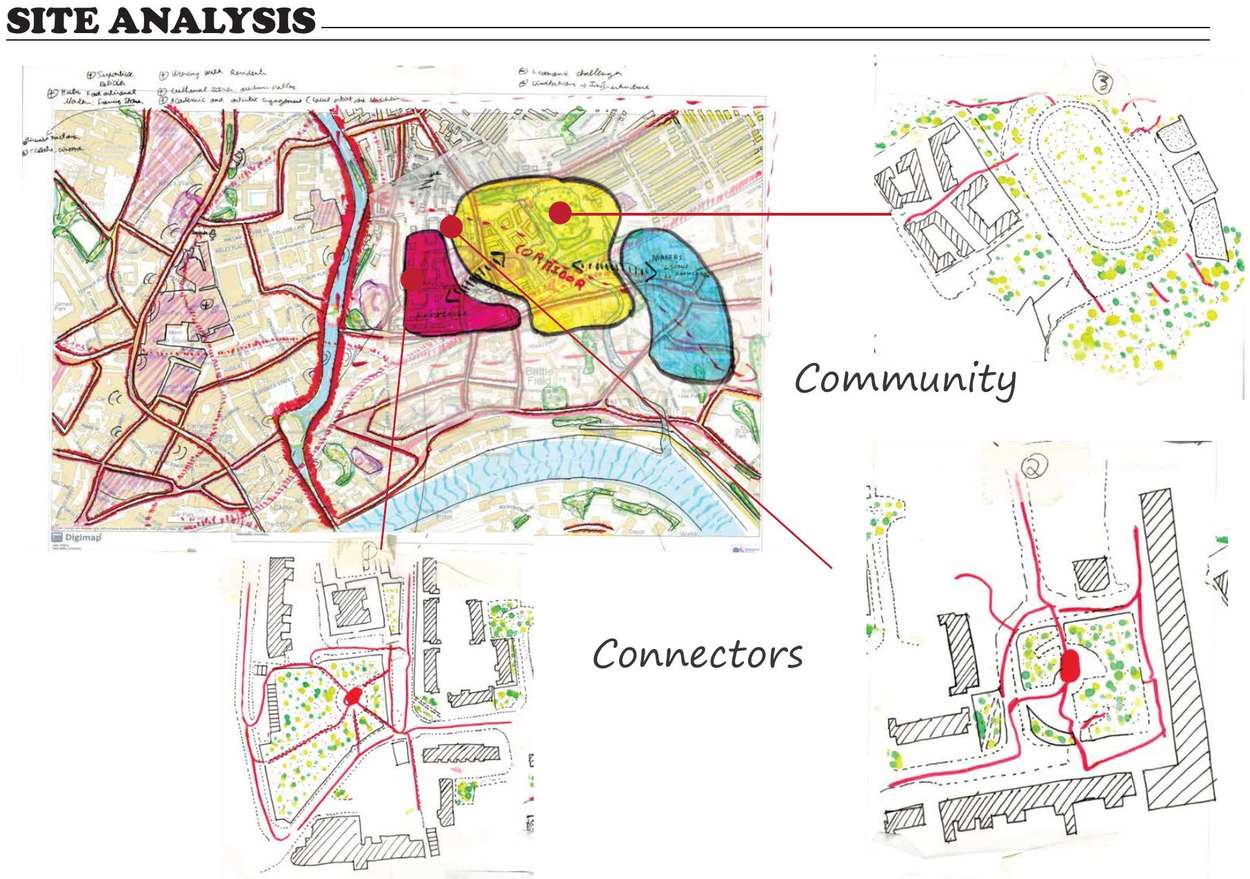
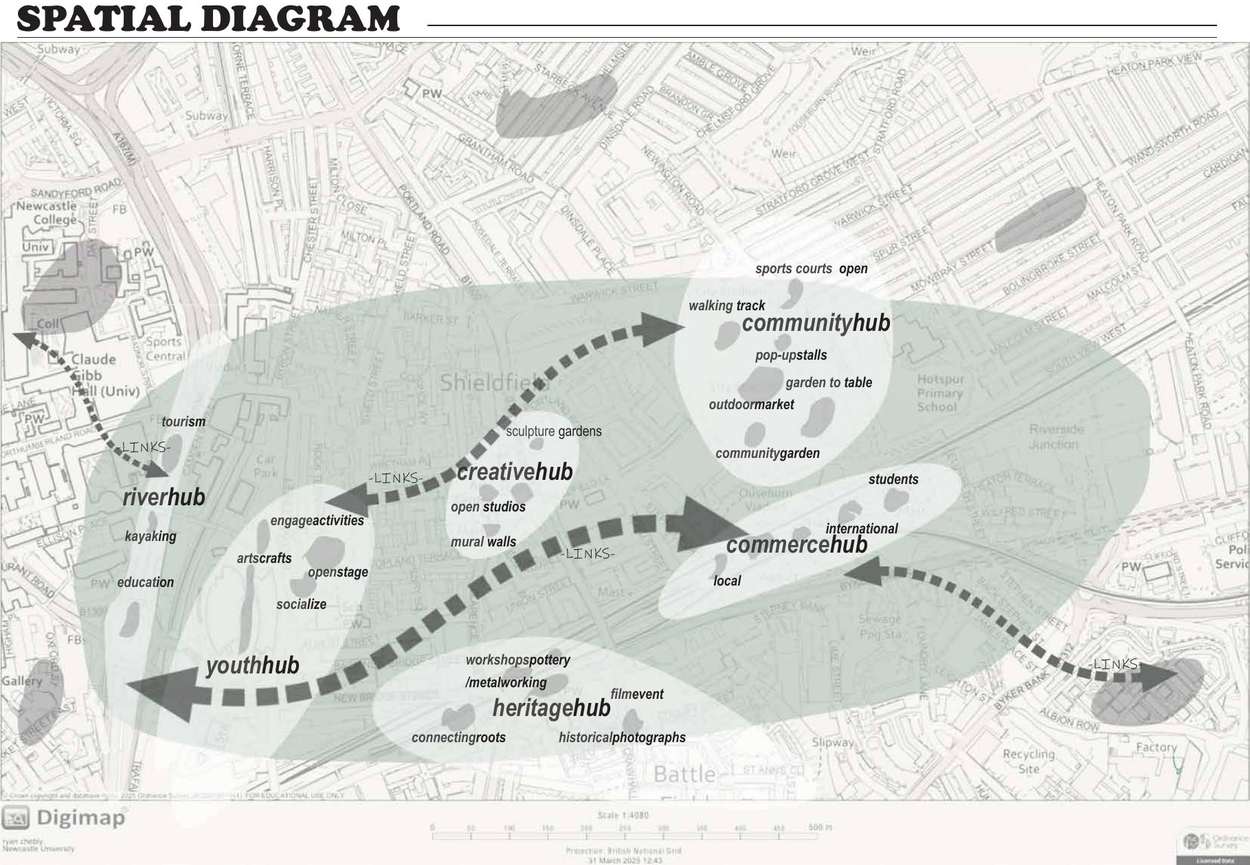
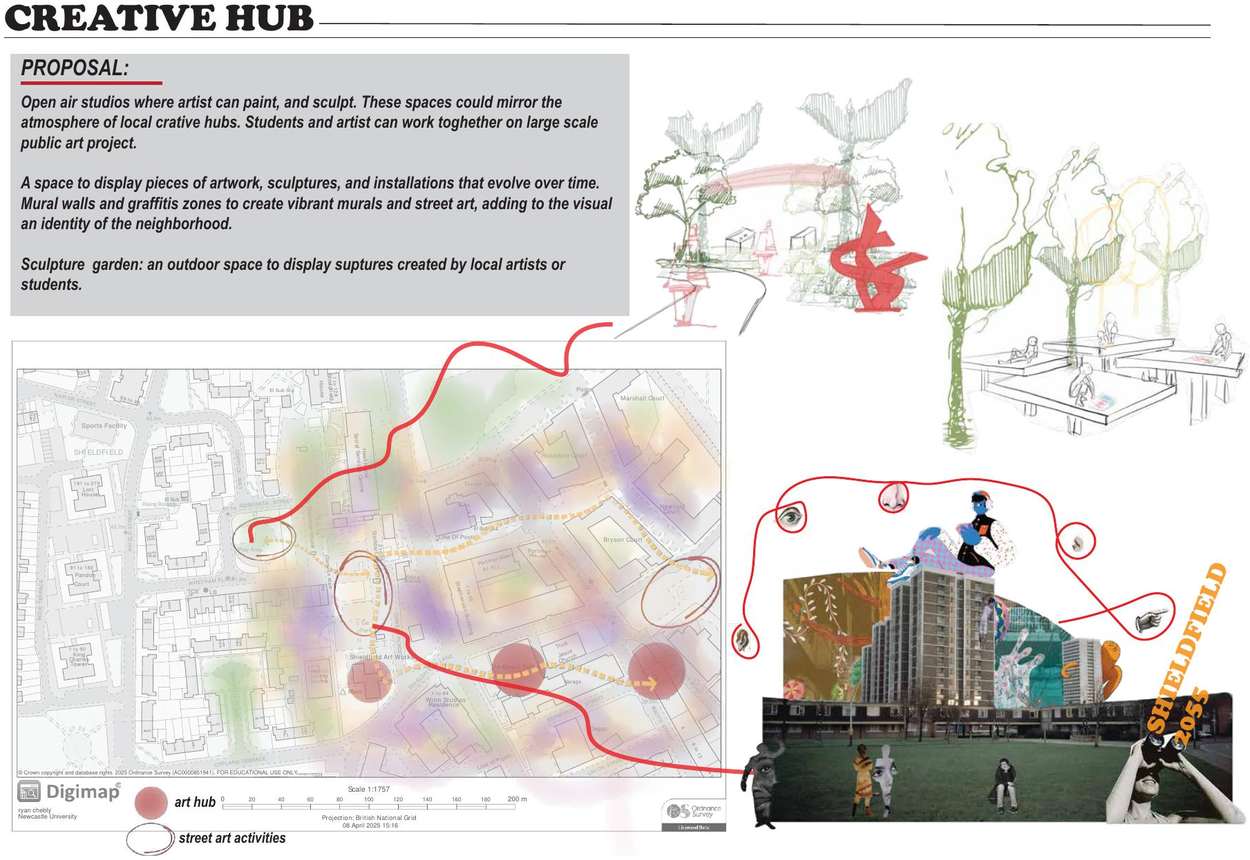
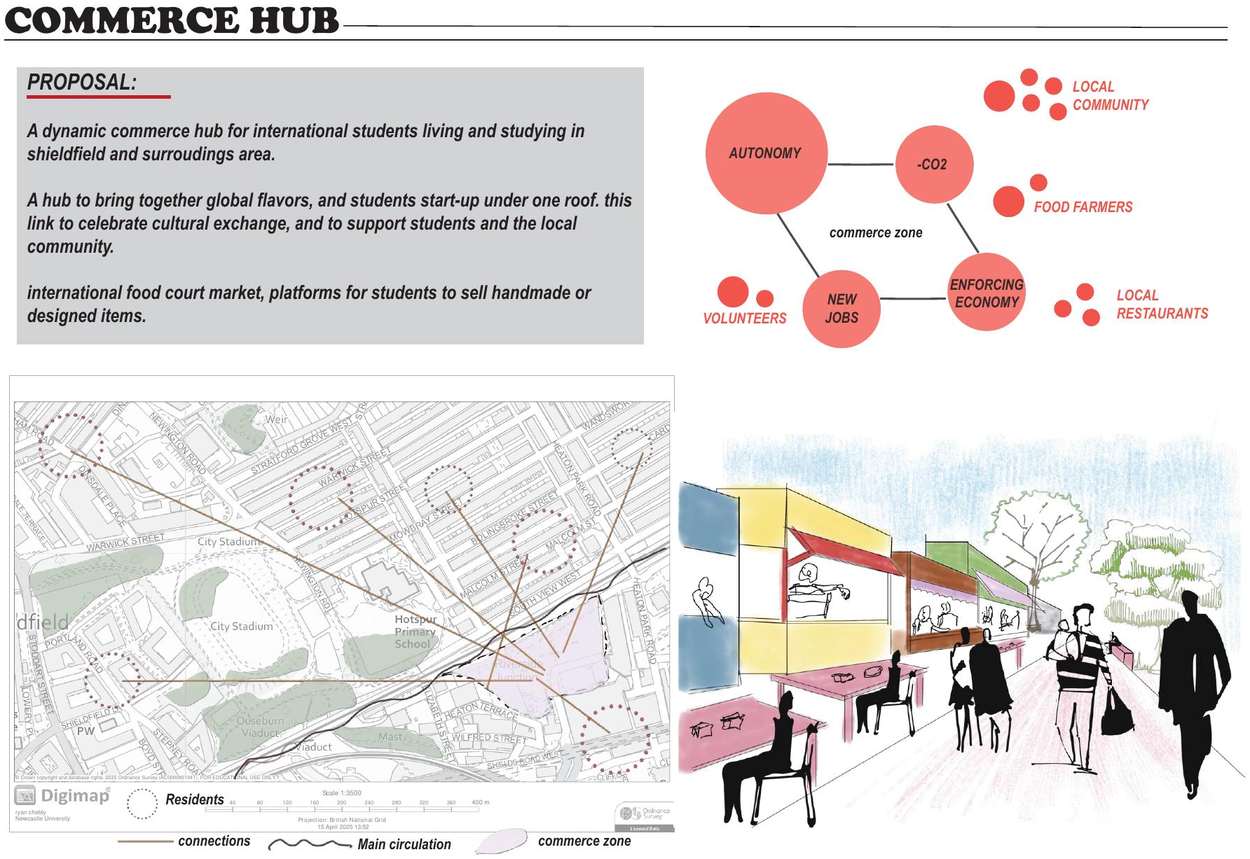
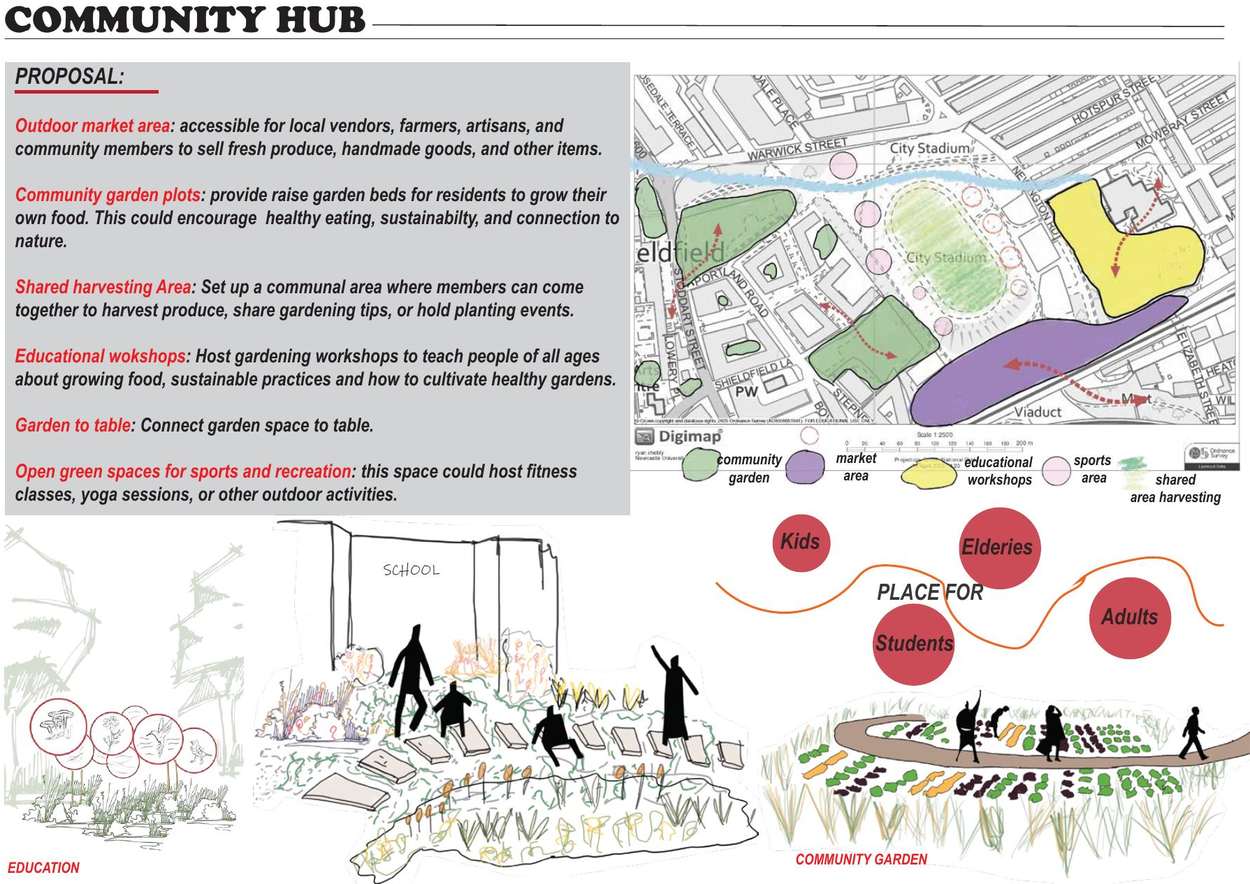
Reading the neighbourhood, then linking its hubs along the trail.


Creative, commerce, community and nature. Tap any board to enlarge it.


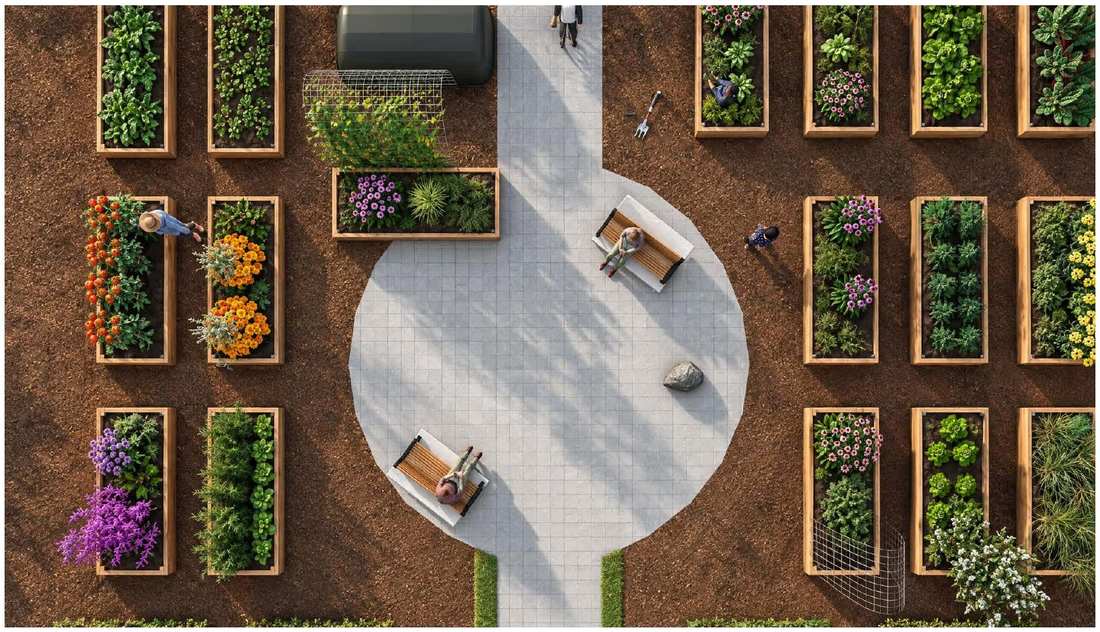
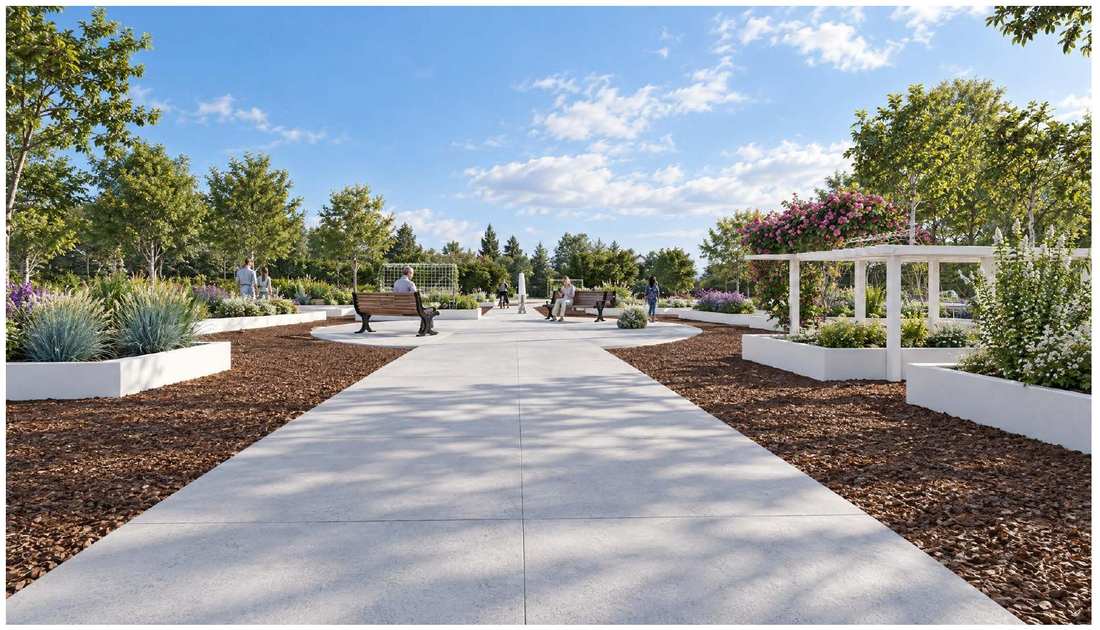
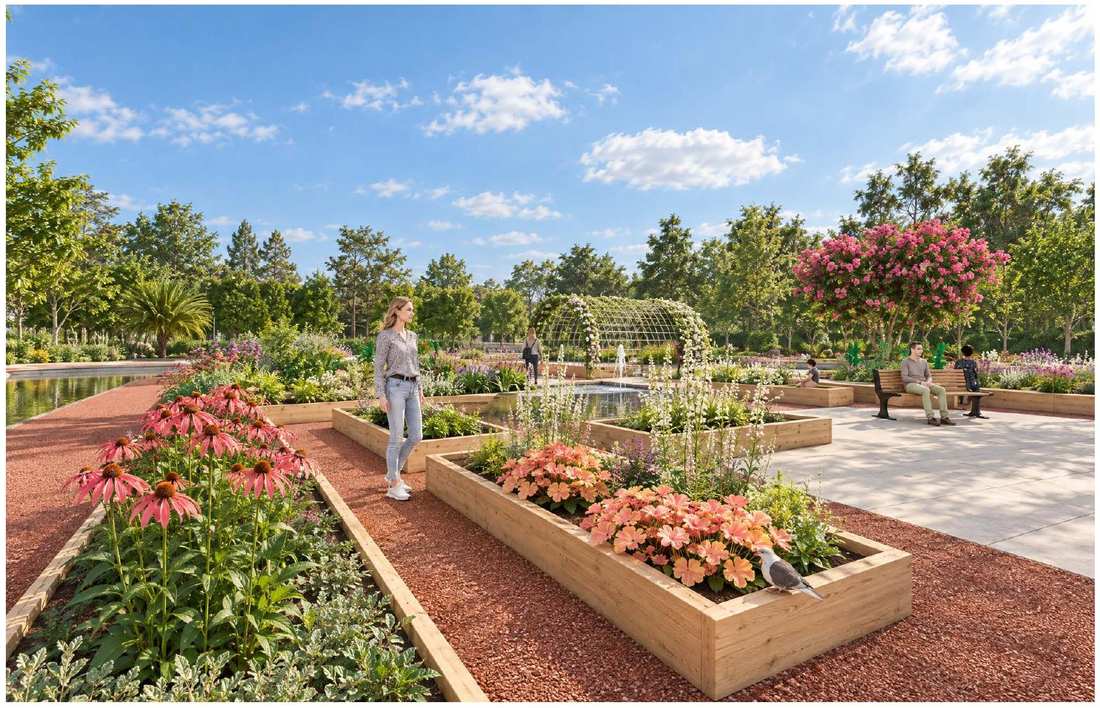
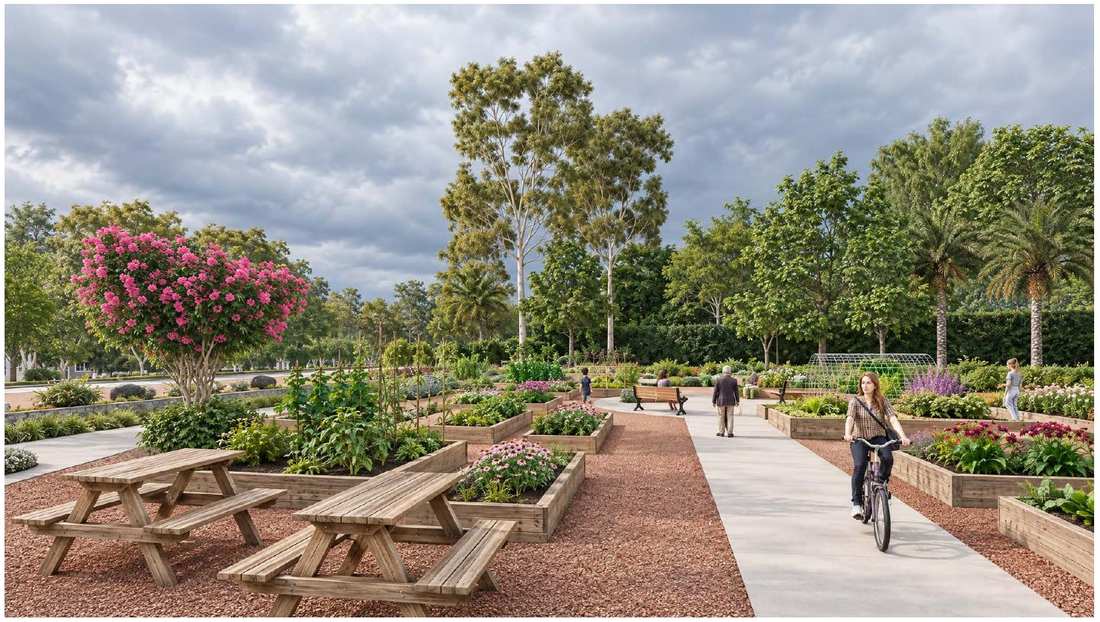
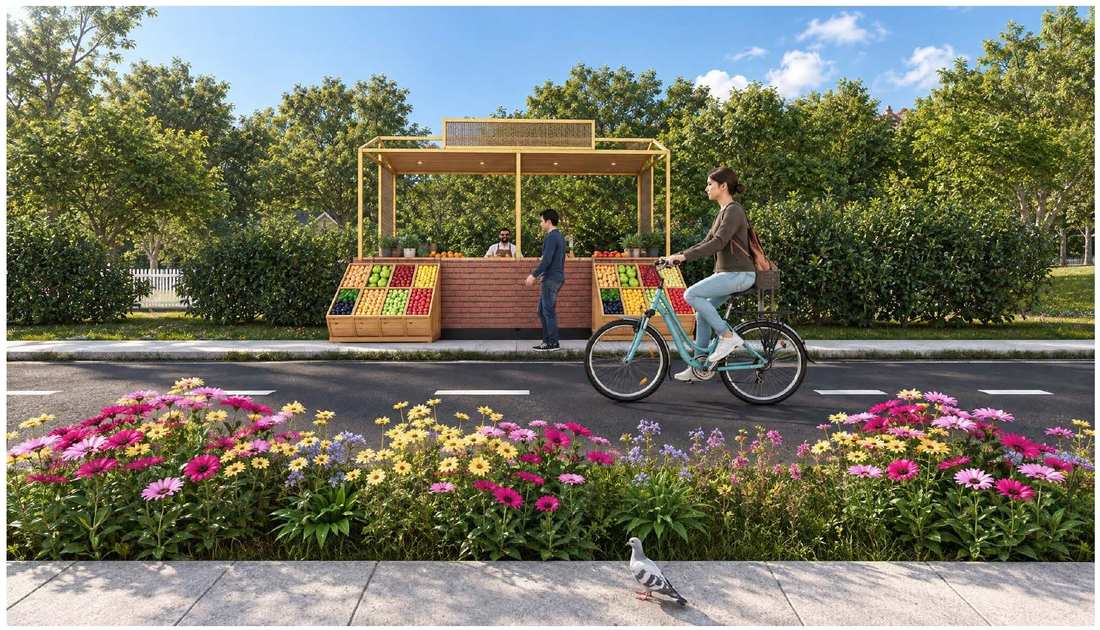
Garden to table, walking paths and community gardens.


People and plants depend on each other. The project turns that exchange into architecture.
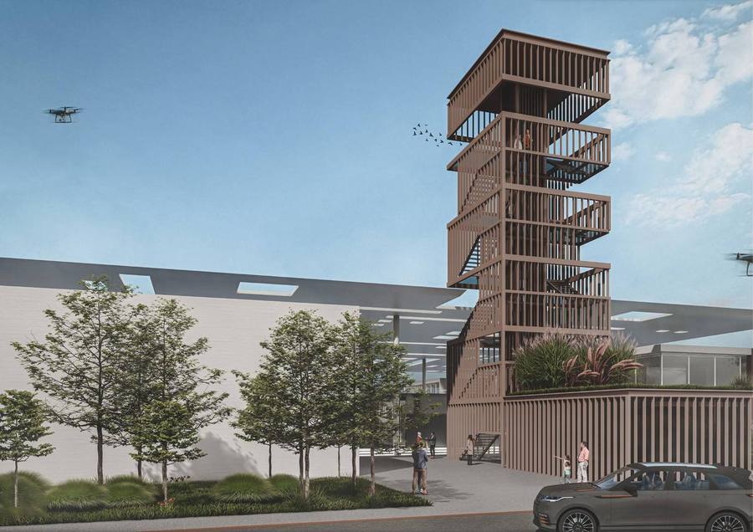
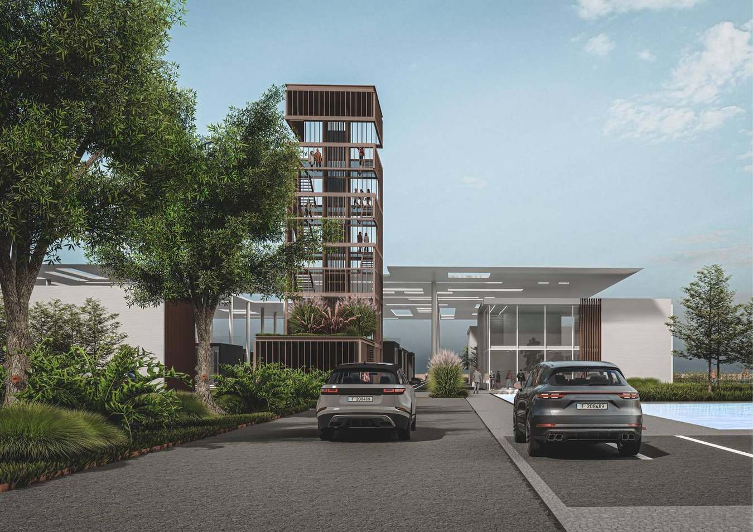
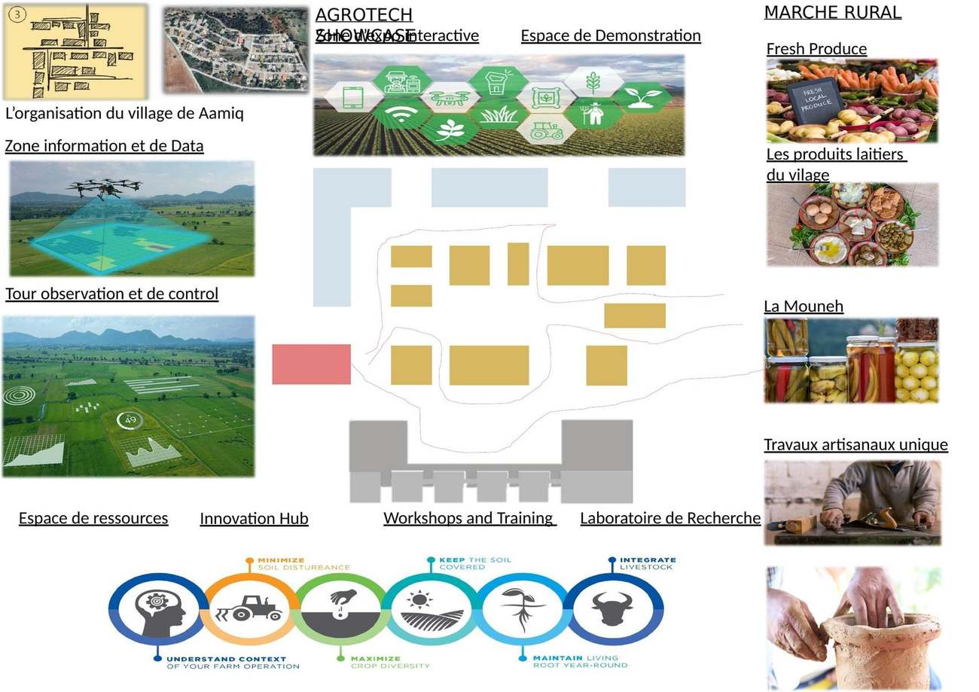
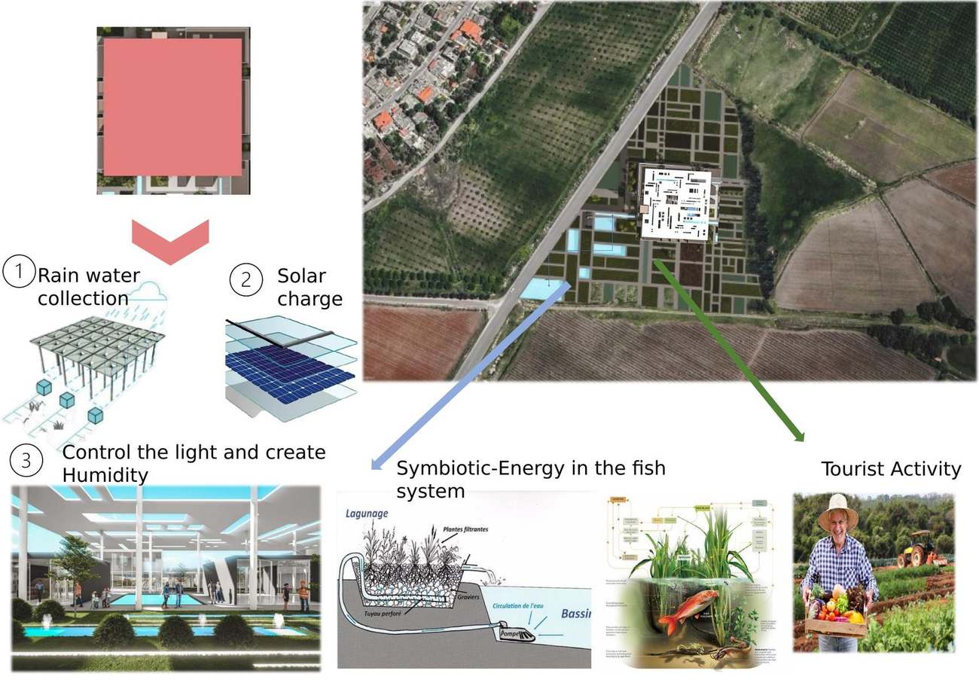
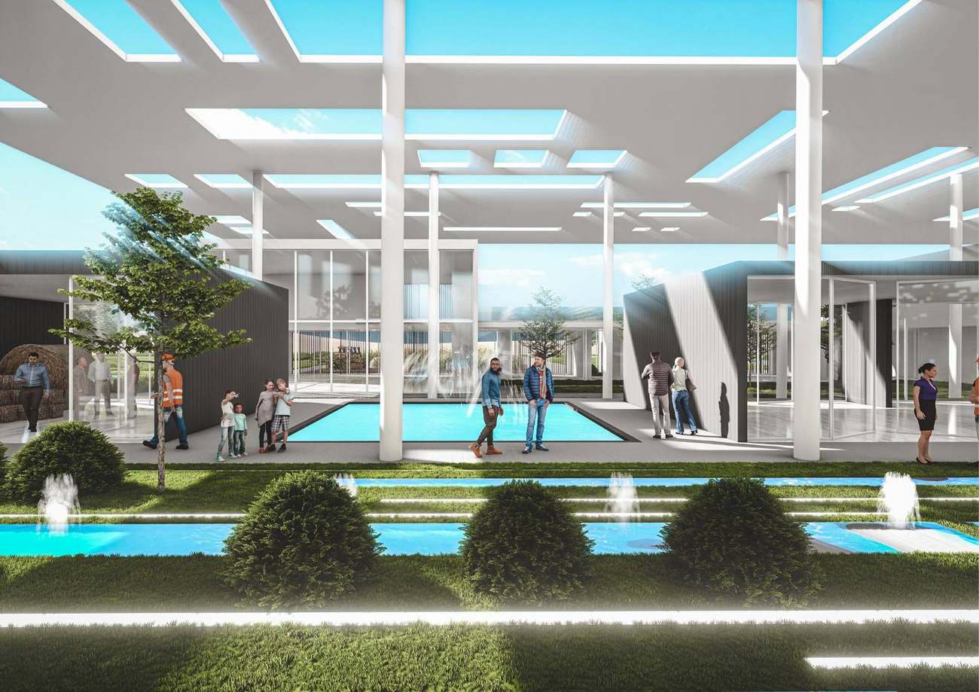
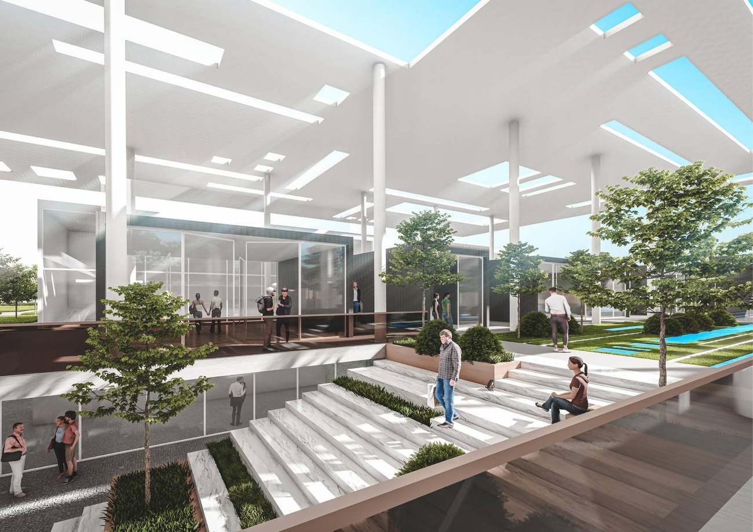
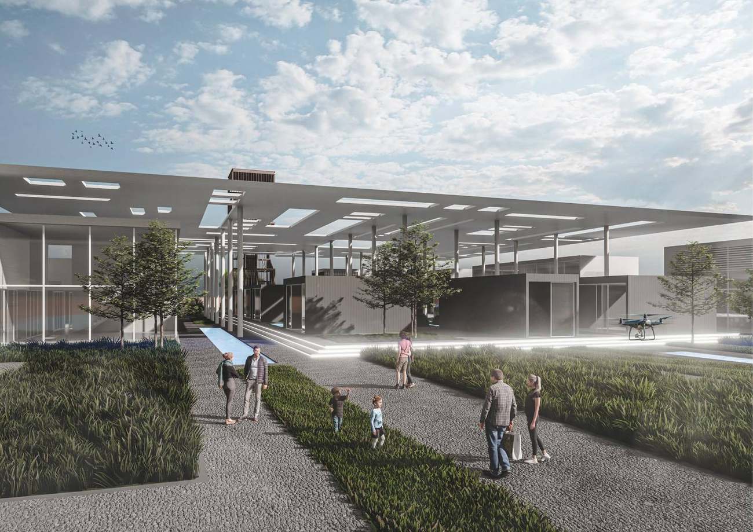
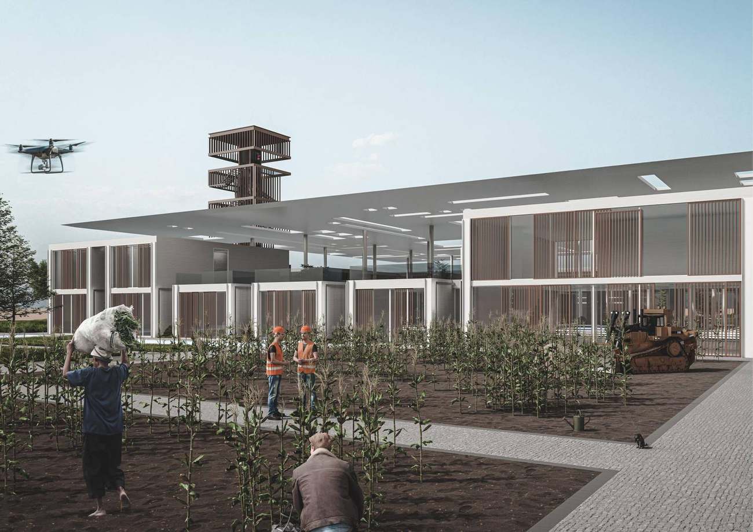
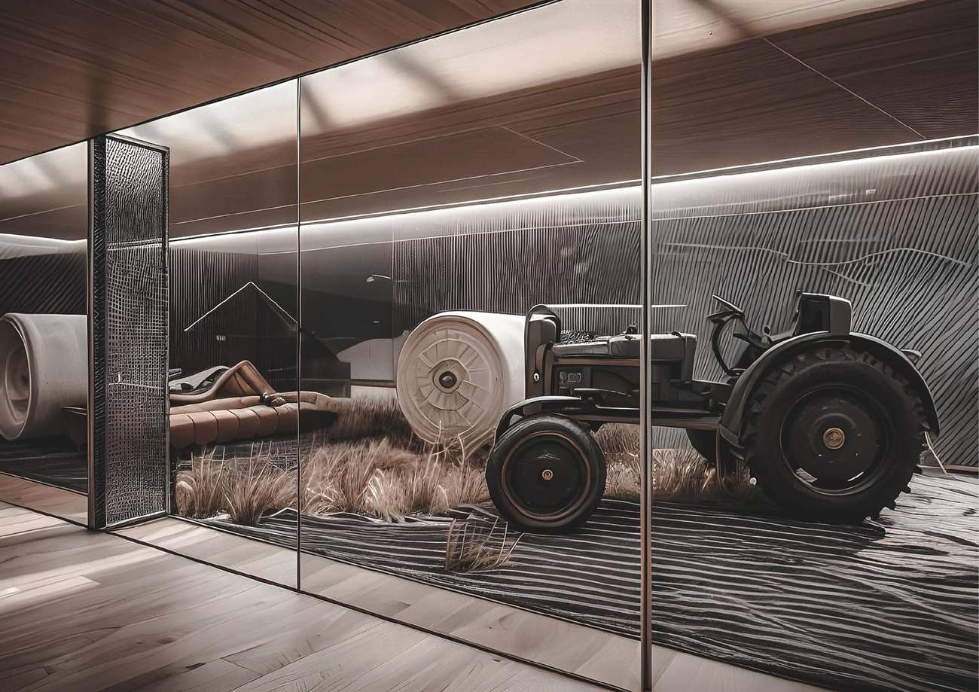
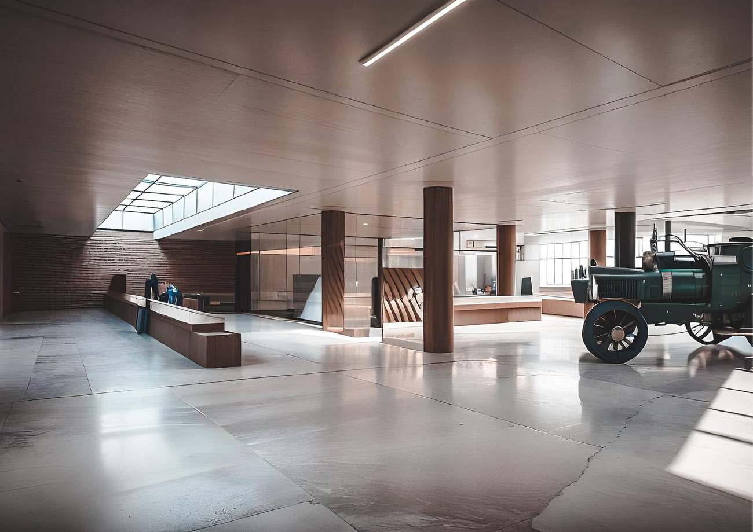
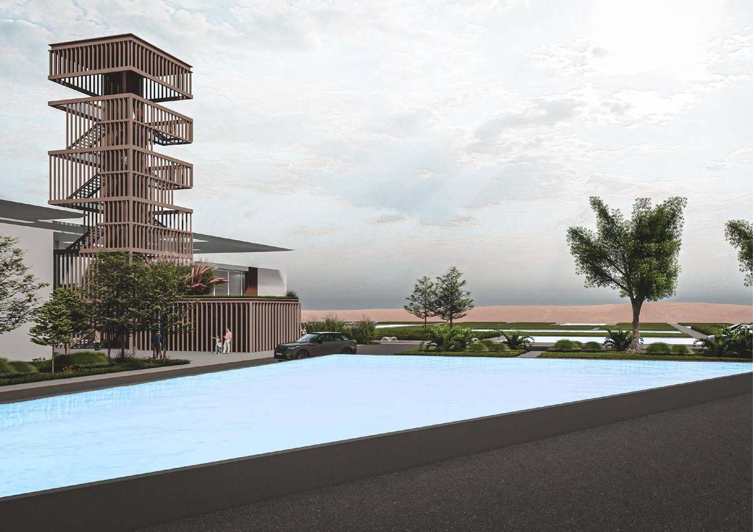
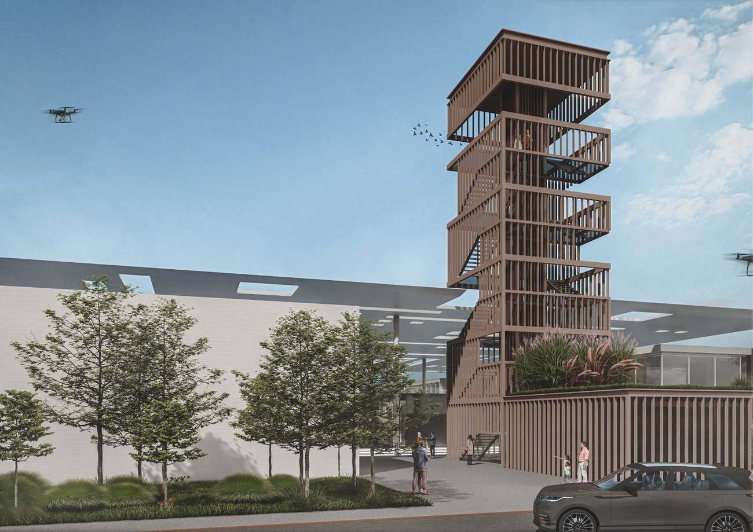
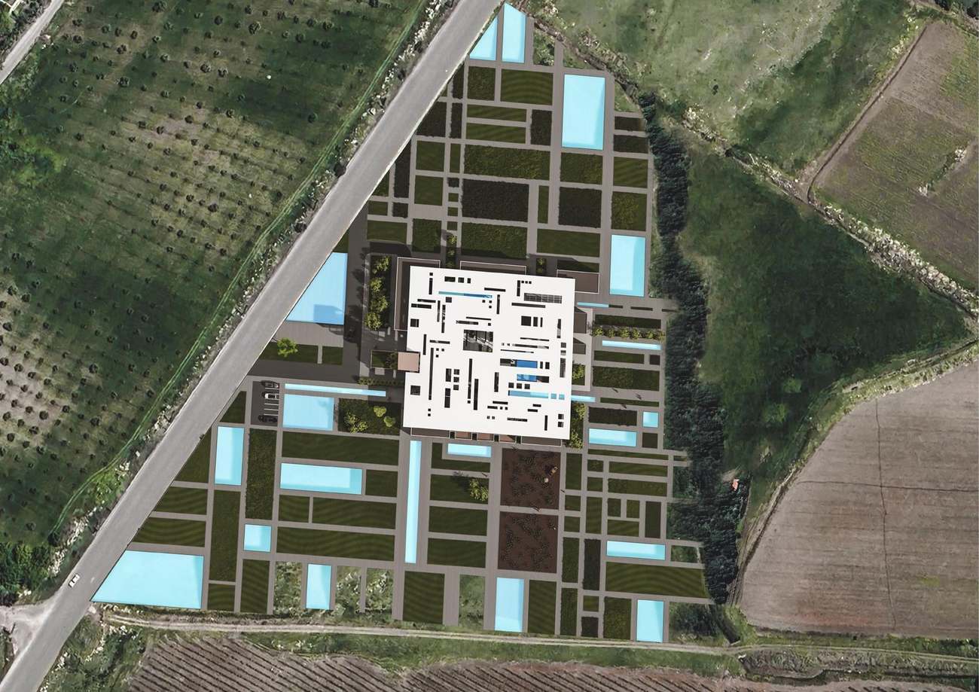
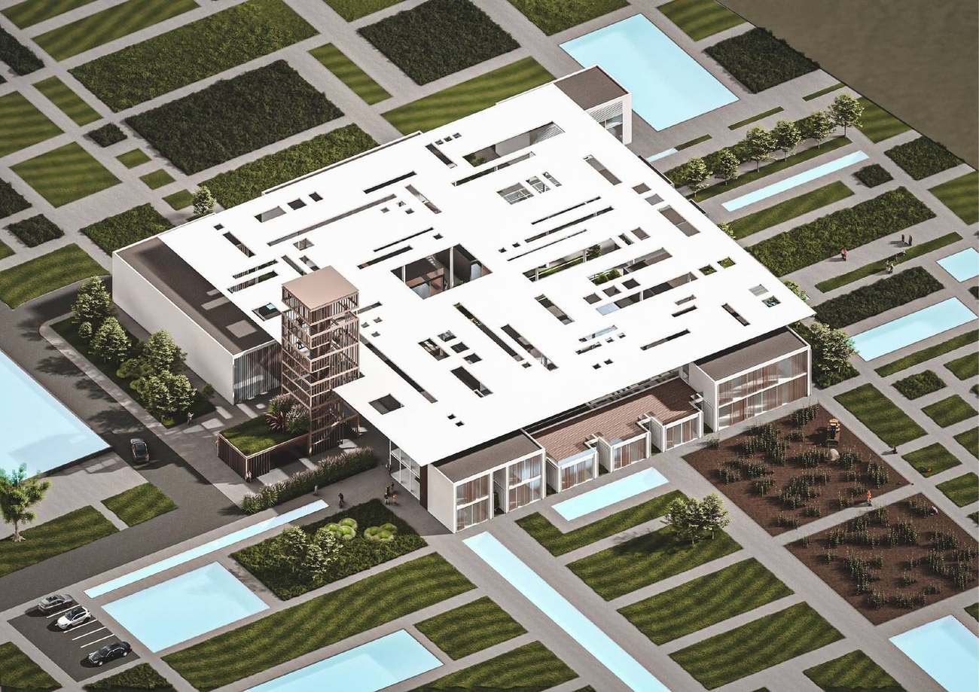
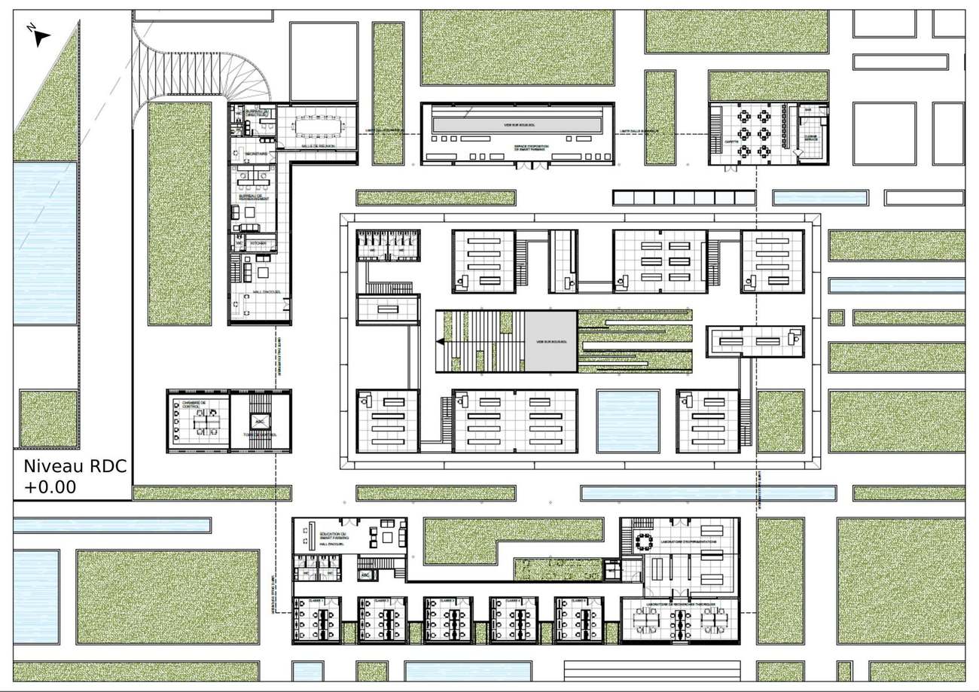
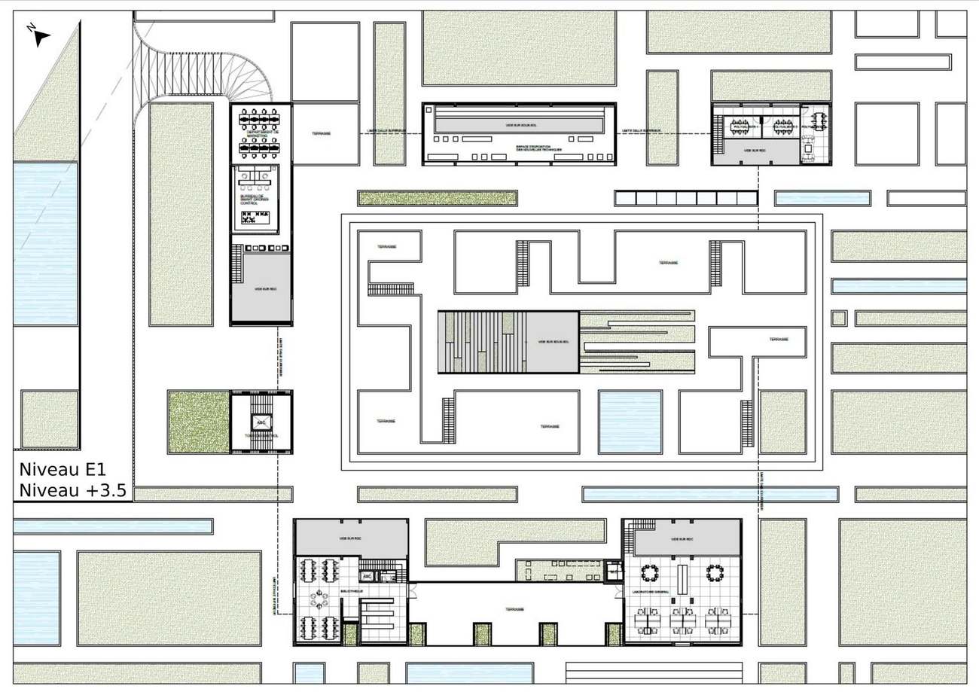
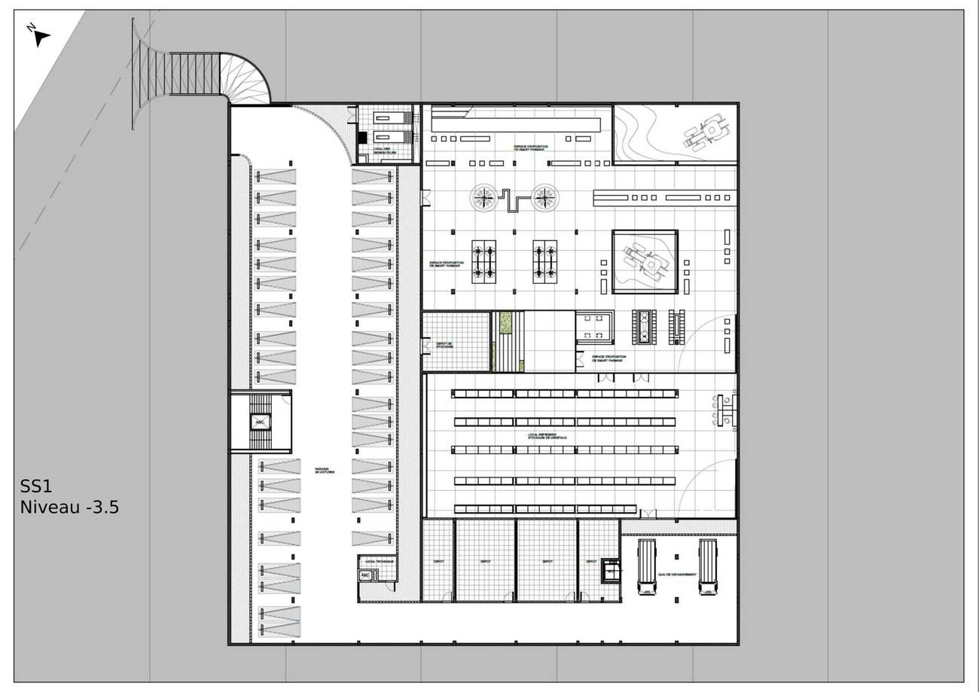
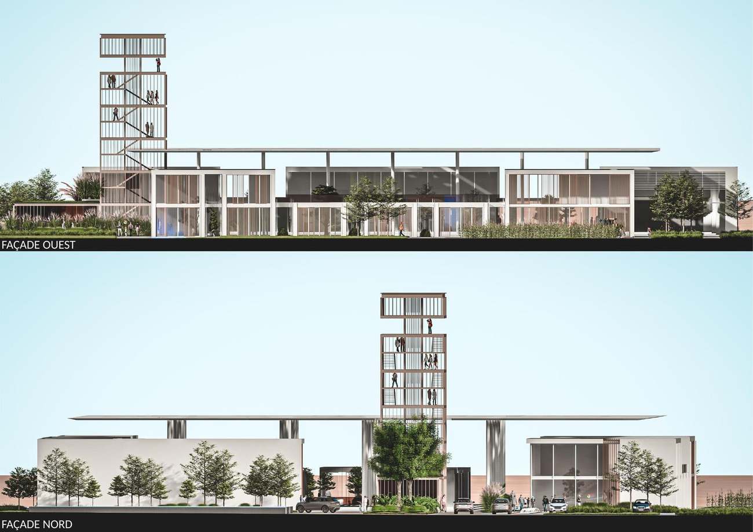
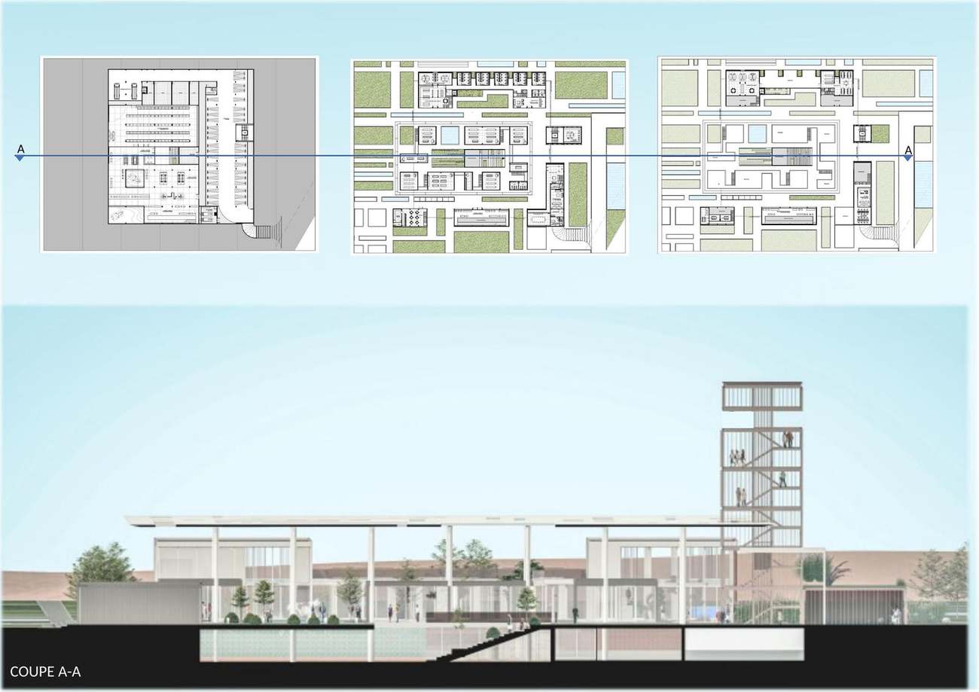
The carbon dioxide we exhale lets plants grow, and in return they give us life. Plants stand as evidence of life, so the project uses them to connect the outdoors with the indoors. A research center for smart farming sits inside a landscape of fields, water and paths, and the building opens onto all of it.
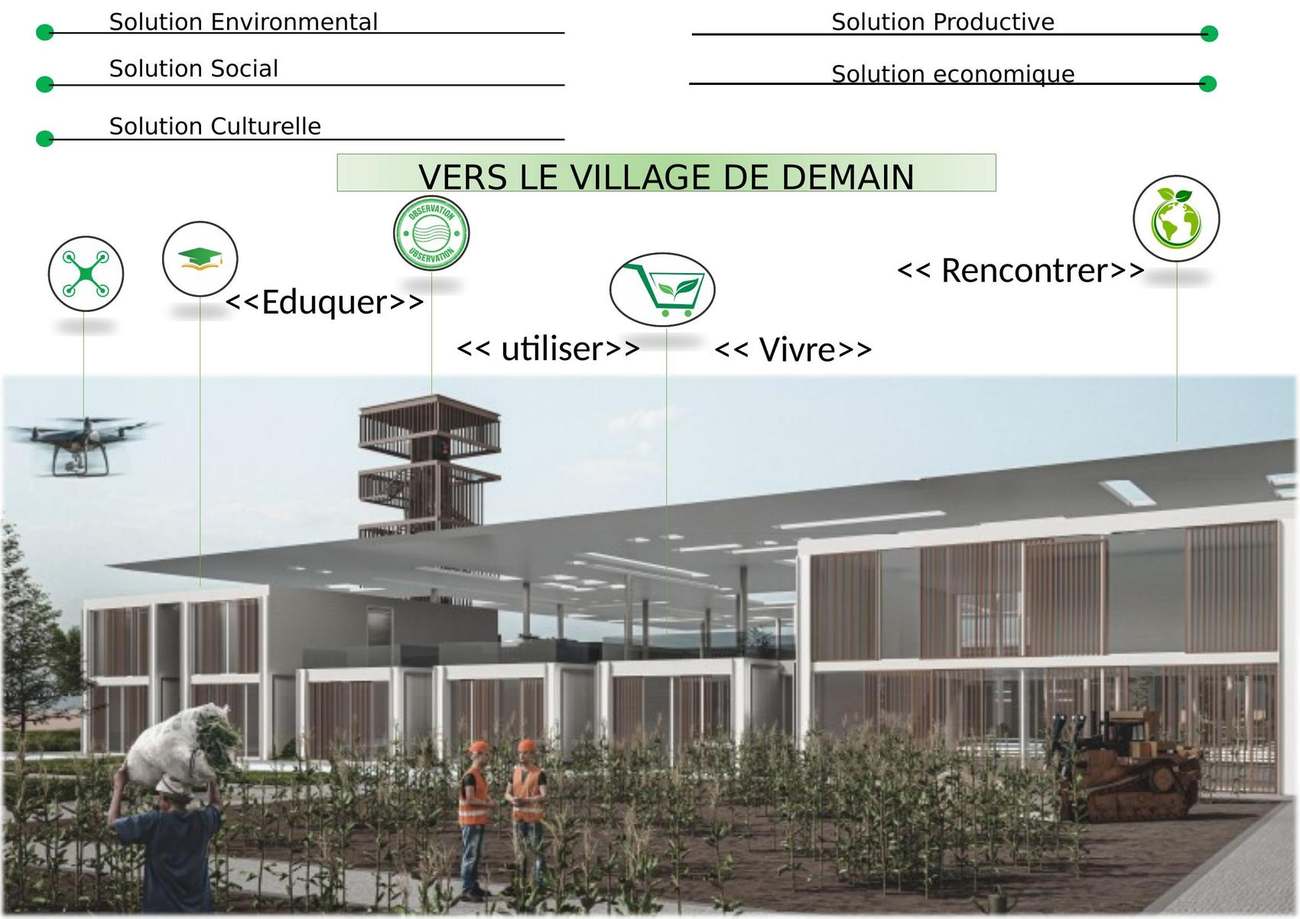
The center is organized around five solutions, and four verbs describe how people use it: meet, educate, use and live.


Tap any image to enlarge it.


Site, plans, elevations and section.


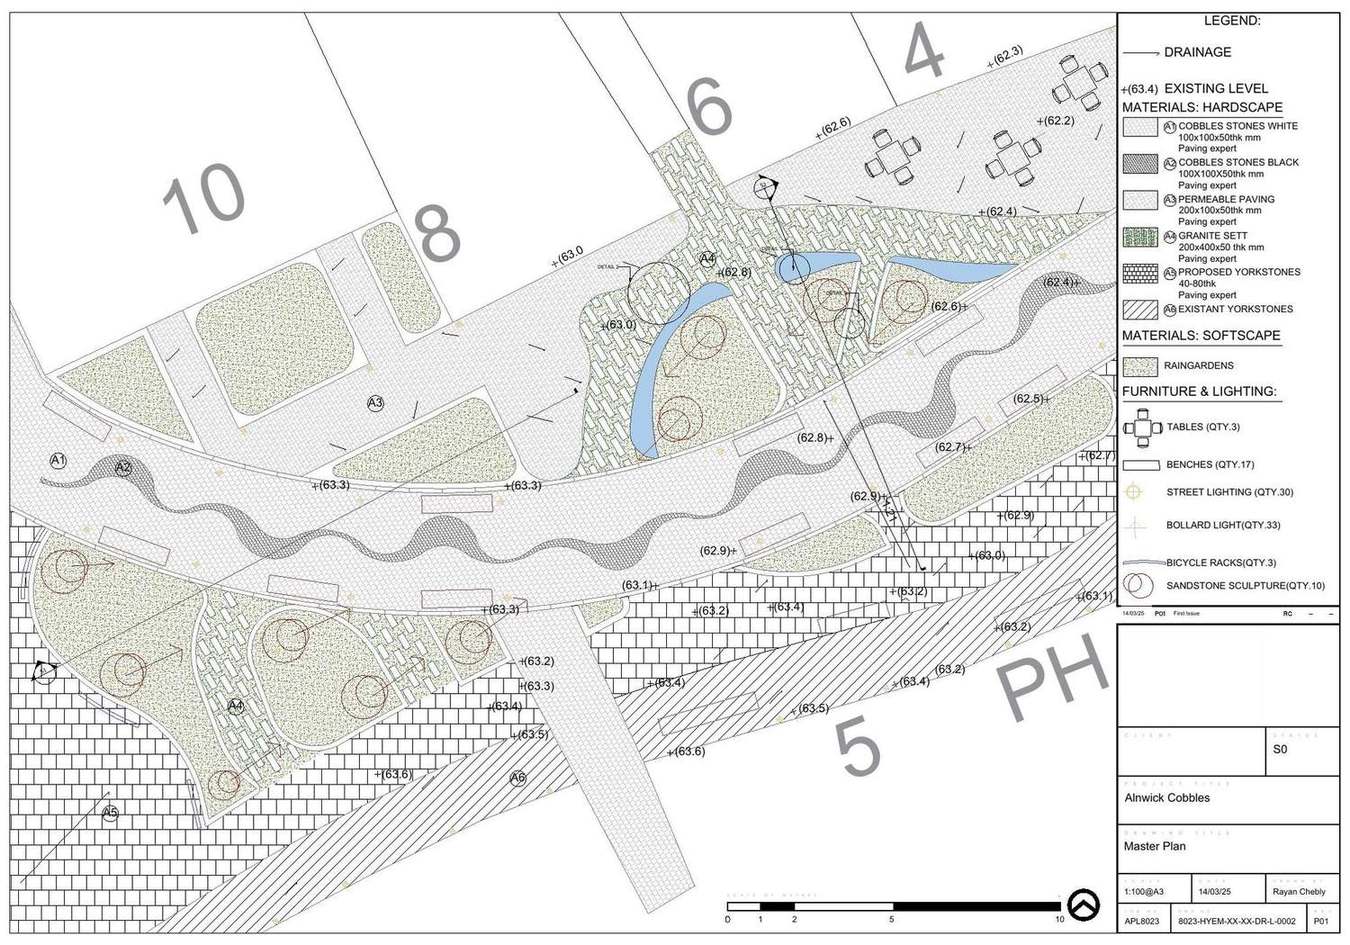
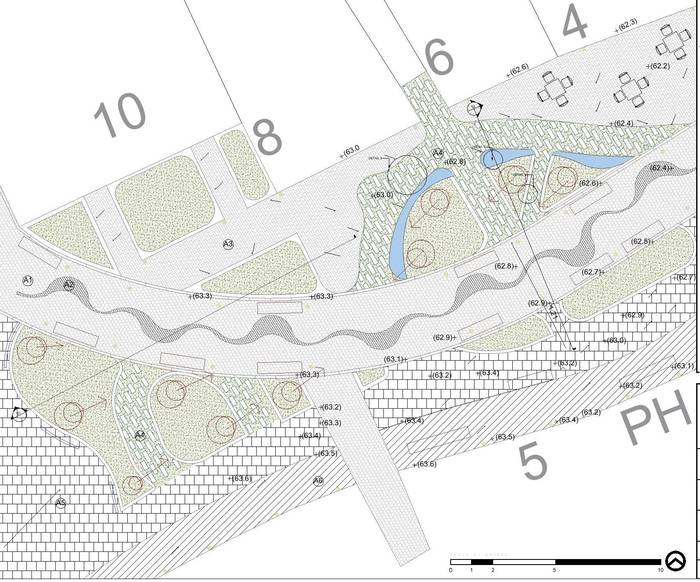
Stone, water and sculpture tell the story of the town and lower the carbon of the design.
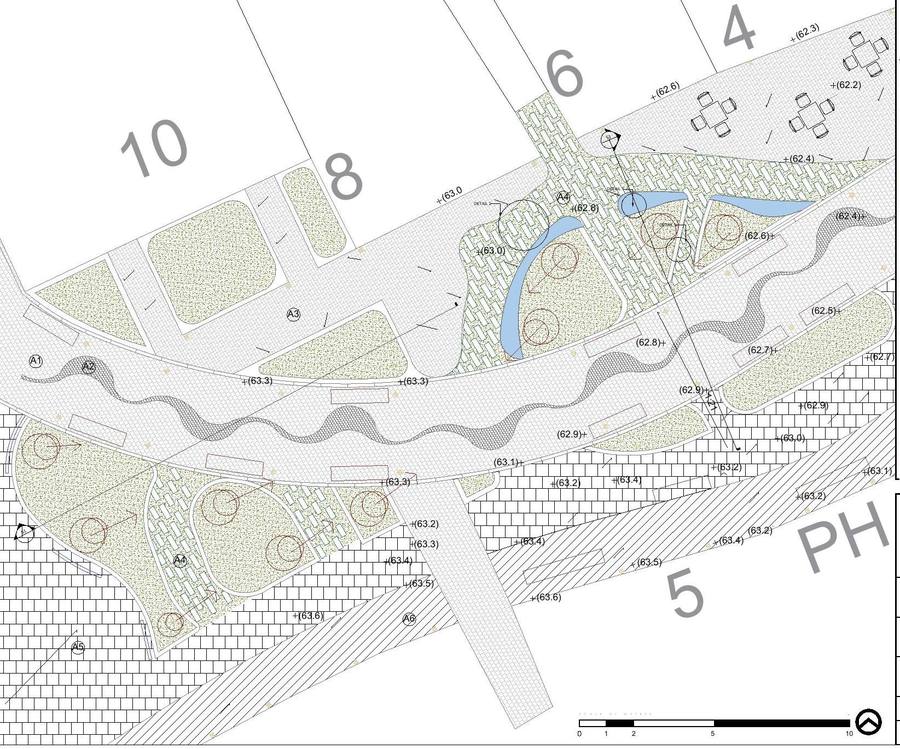
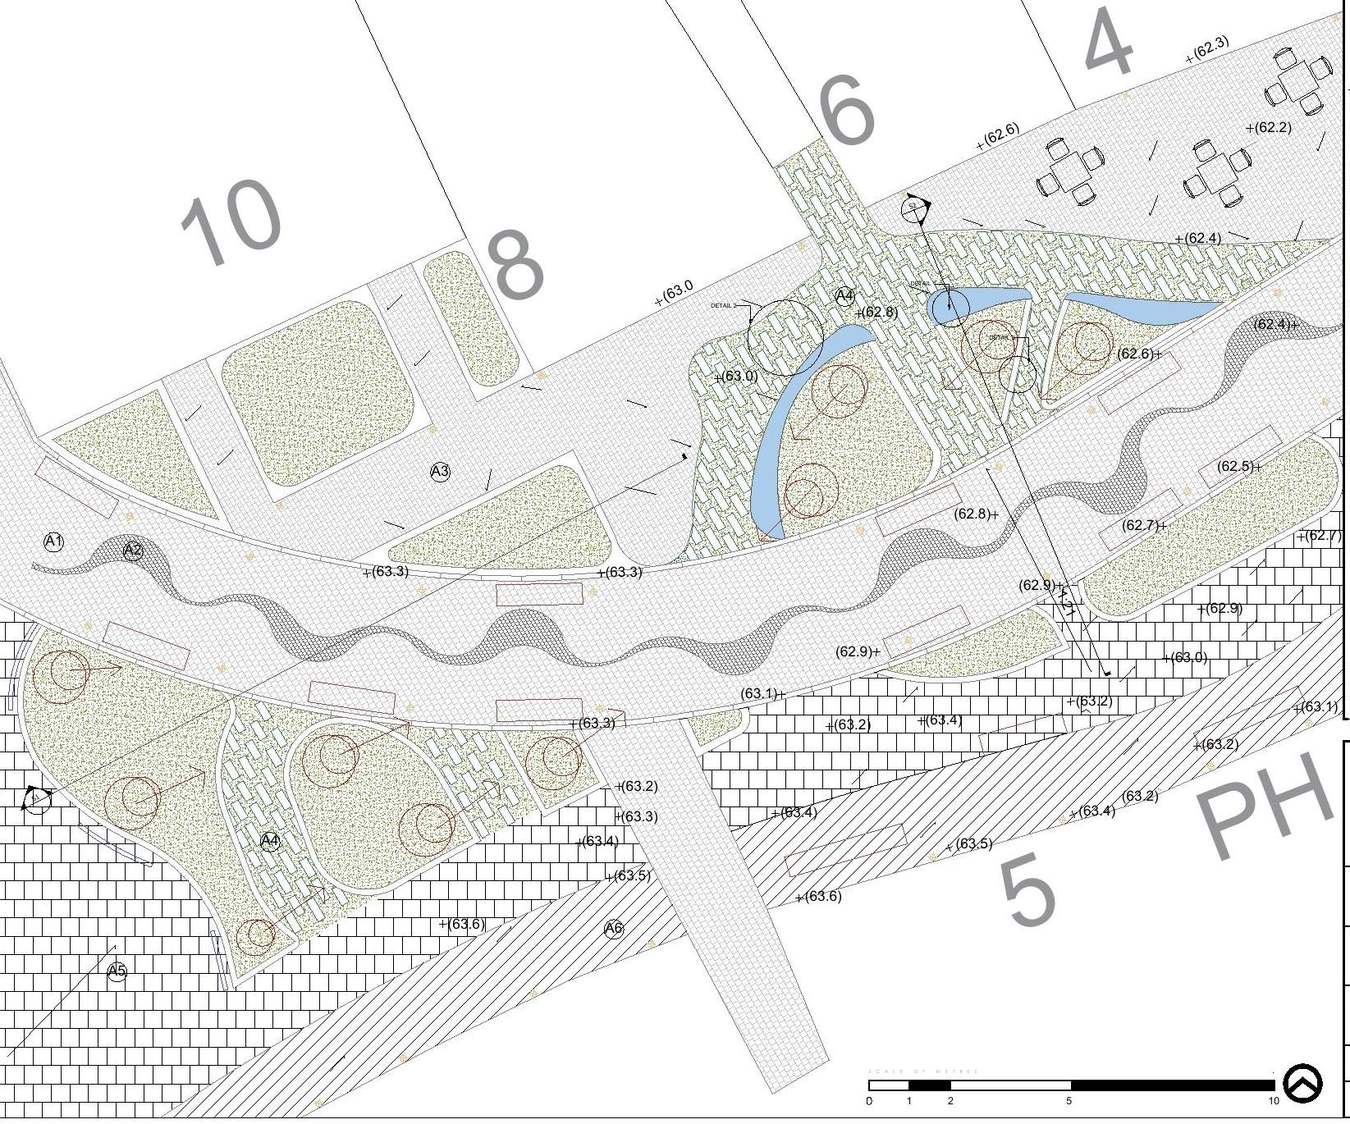
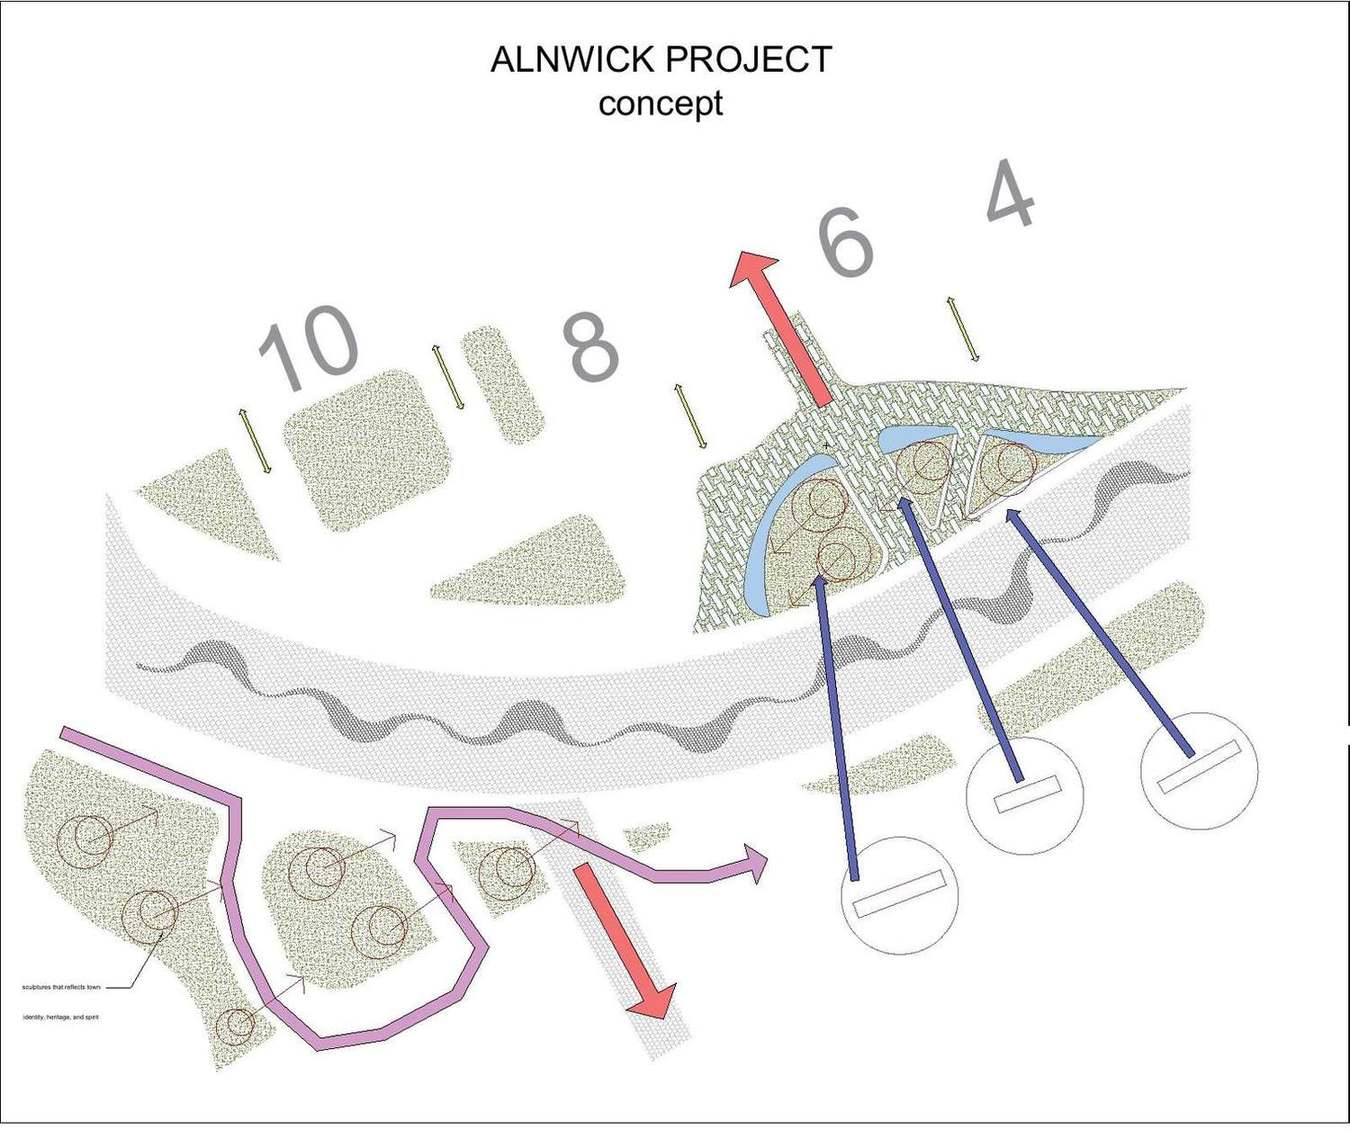
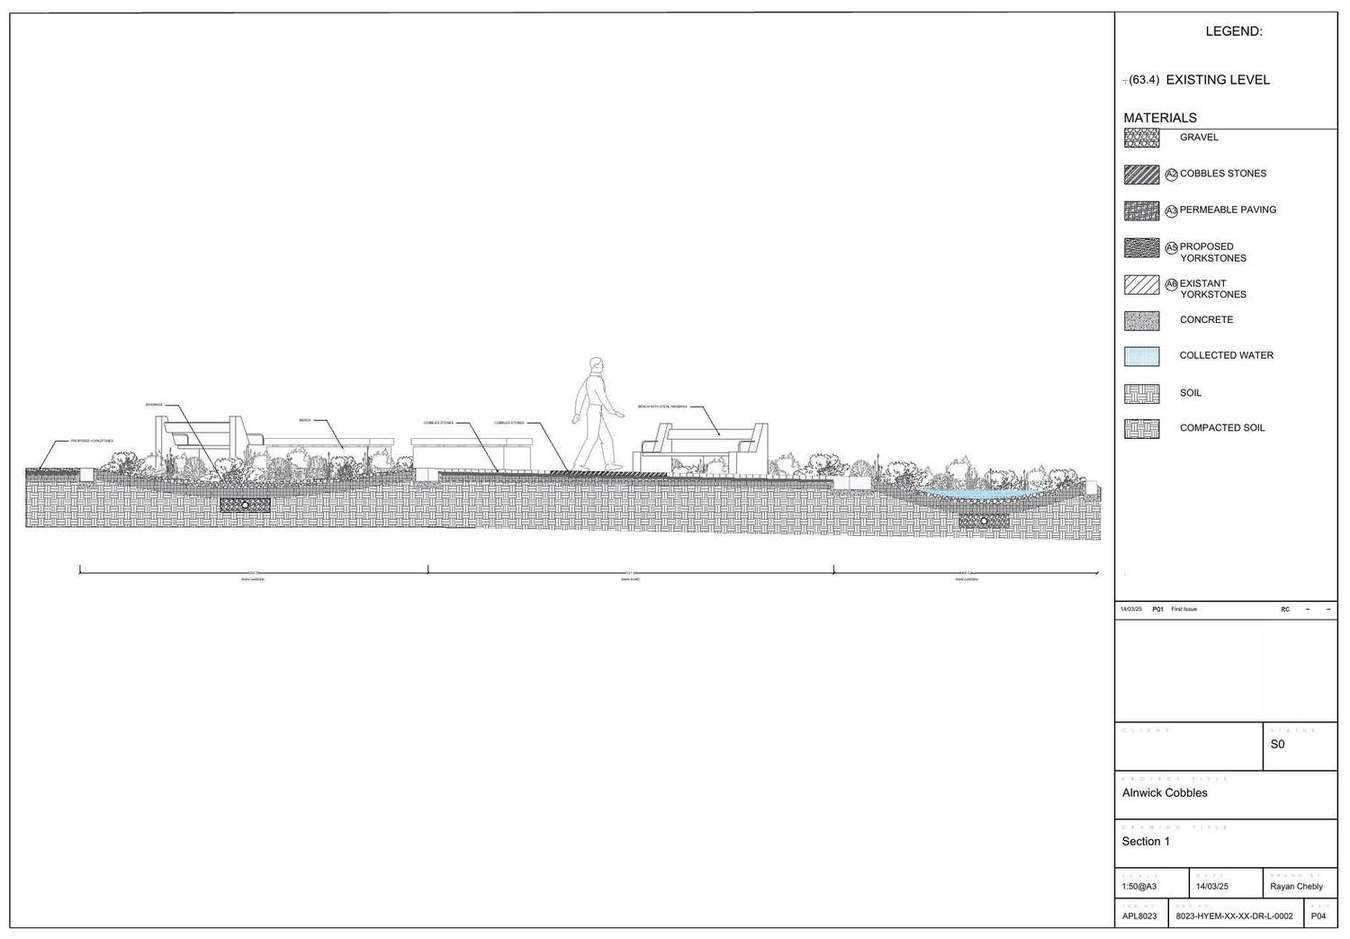
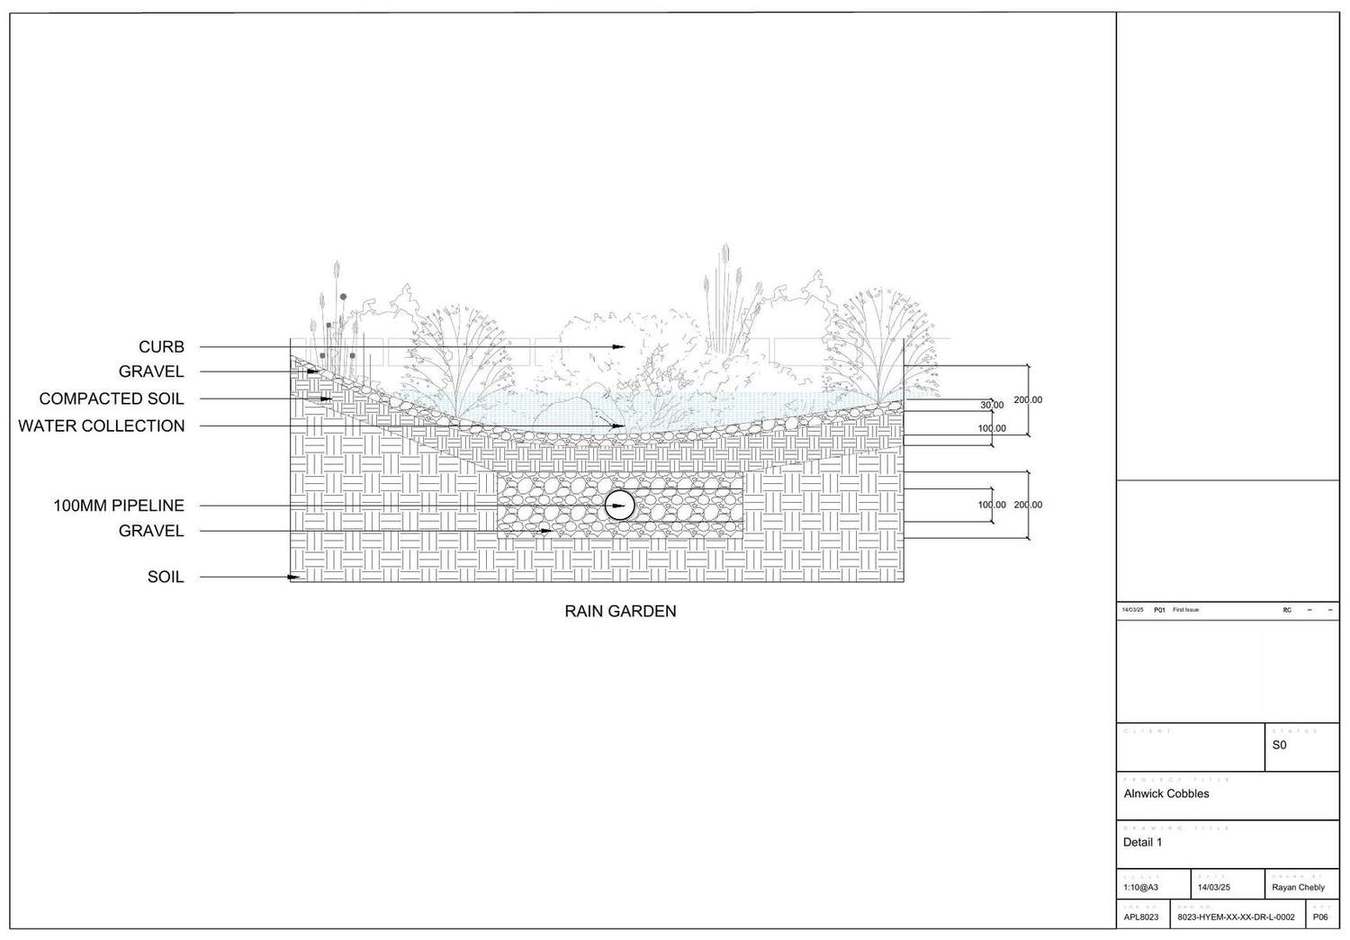
Sandstone sculptures along the route reflect the identity, heritage and spirit of Alnwick. Cobbles, setts and Yorkstones carry people through the space, while rain gardens collect and slow the water. The concept plan sets out the movement, the gardens and the sculpture points.

Chosen for durability, appearance and a lower environmental impact.
Reuse first, then choose materials that do less harm.
To move the project toward a climate positive result, I used cobbles, tumbled granite setts, existing and recycled Yorkstones, and permeable paving. They are durable and good to look at, and each one reduces its effect on the environment.
Permeable paving supports healthier ecosystems. Reusing existing and recycled Yorkstones means far less new material has to be extracted and made, which lowers embodied carbon.
Together the materials favor reuse, resource saving and ecological resilience, lowering carbon emissions now and over time.
Master plan, section and construction details. Tap any drawing to enlarge it.